
Open House Sun, Sep 20th 01:00 PM - 03:00 PM - Views - Golf Course




Address
8351 Creekview Ln, ENGLEWOOD, FL
Price
$ 375,000
Property Attributes
- MLS#A4705646
- TypeSingle Family
- Listing Status Active
- CountyCharlotte
- CityENGLEWOOD
- AreaEnglewood
- NeighborhoodOYSTER CREEK PH 01
- Zip34224
- StyleSingle Family Residence
- Year Built1991
- Taxes$ 5032
- Price$ 375,000
- Bedrooms3
- Full Bathrooms2
- Half Bathrooms0
- Sqr Footage1822
- Lot Size0.18 Acres
Data Source:
Stellar MLS
Property Description
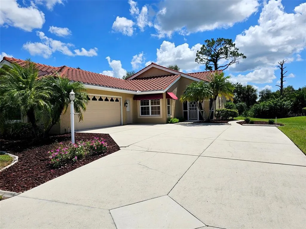
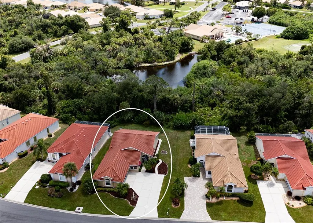
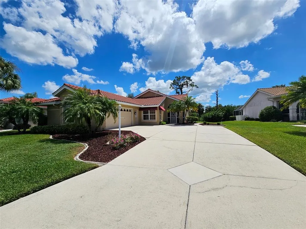
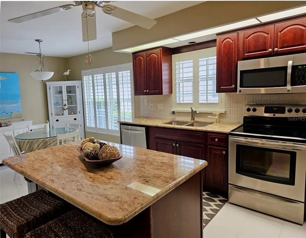
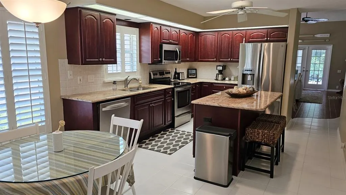
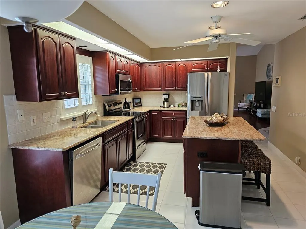
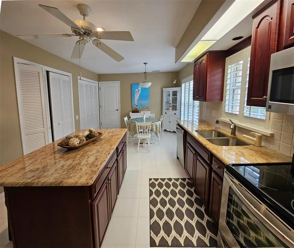
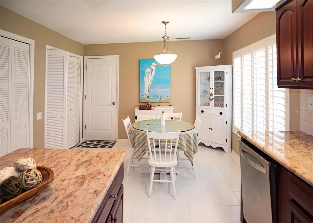
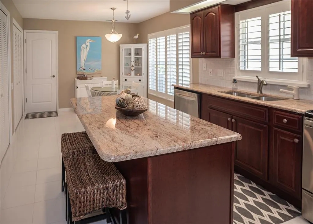
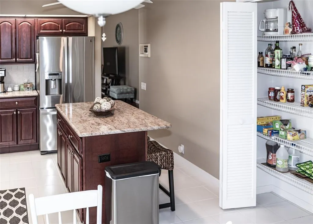
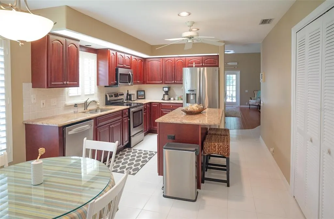
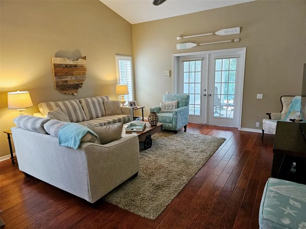
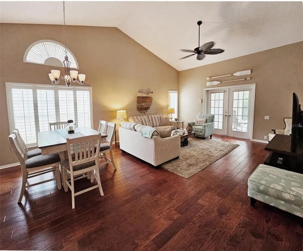
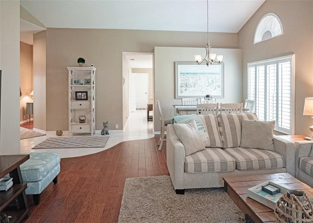
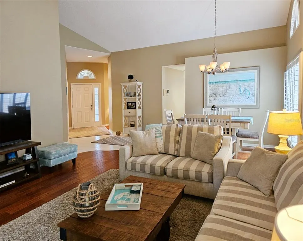
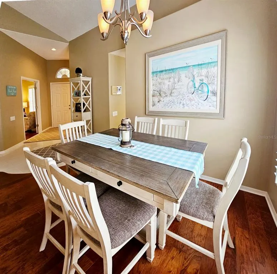
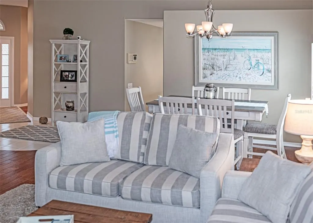
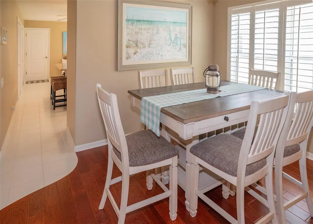
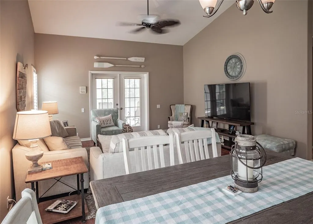
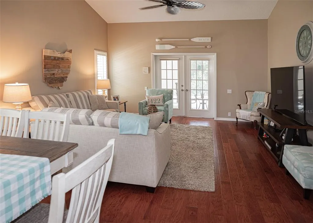
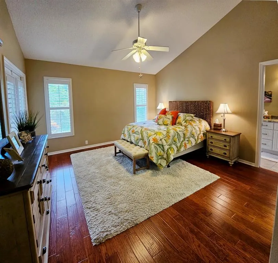
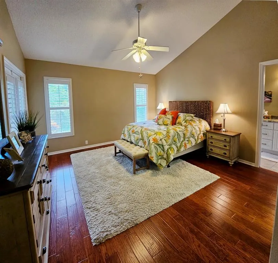
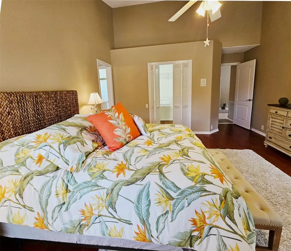
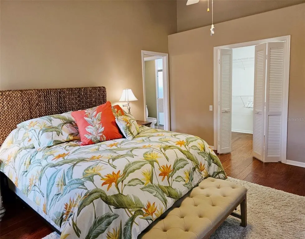
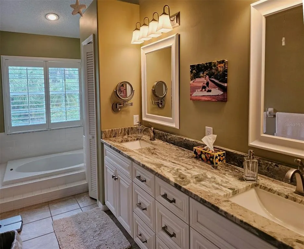
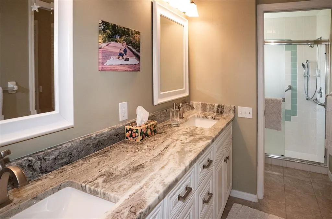
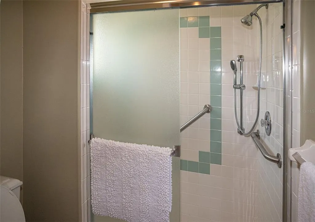
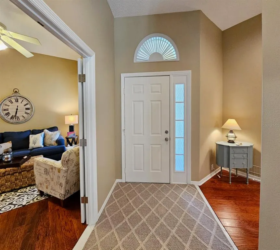
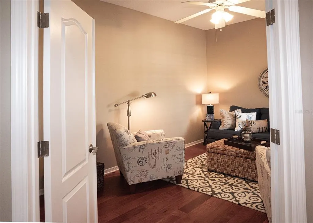
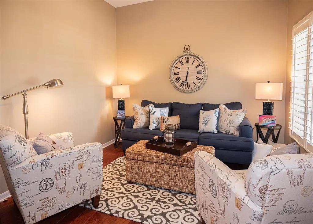
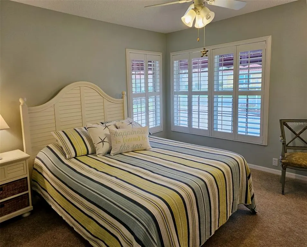
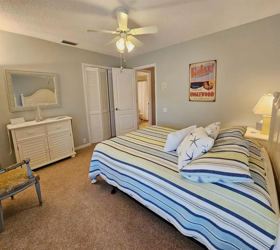
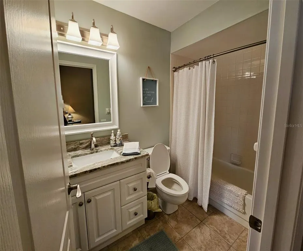
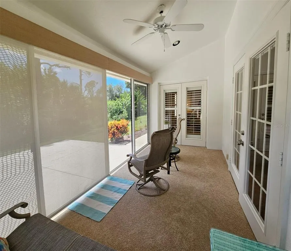
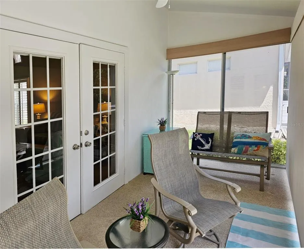
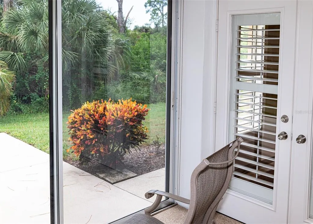
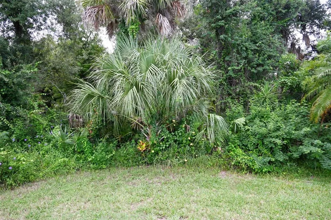
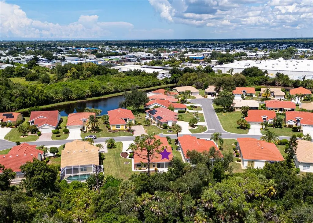
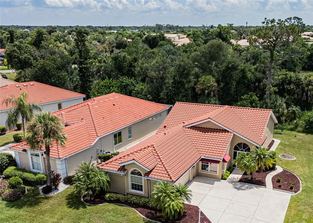
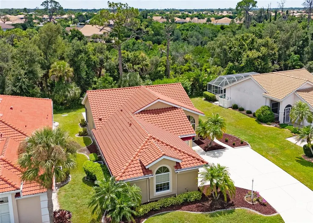
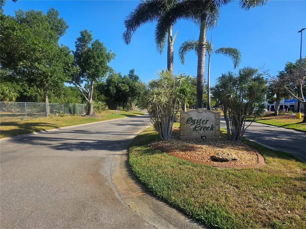
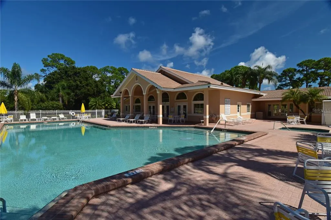
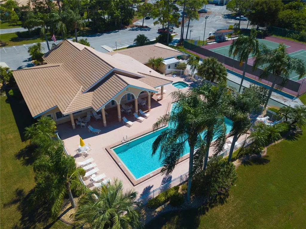
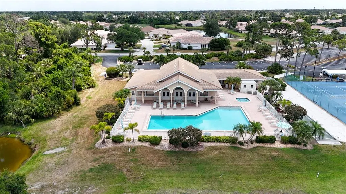
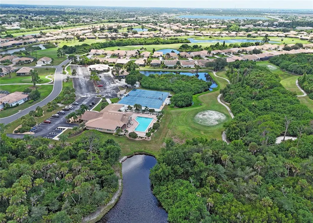
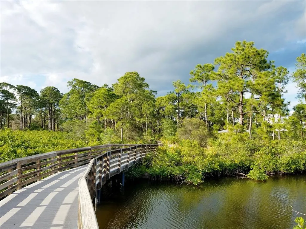
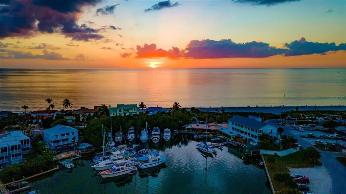
Beautifully updated and impeccably maintained home, offering peaceful preserve views. The residence welcomes you through a spacious screened front porch. Step inside and notice an interior with coastal elegance, featuring soaring ceilings, soft coastal-inspired colors, engineered wood flooring throughout the main living areas, and plantation shutters that frame all windows. At the heart of the home is a stunning, generously sized kitchen designed for both everyday living and entertaining. Granite countertops, rich wood cabinetry, a large center island, abundant pantry storage, and extensive counter space make this kitchen as functional as it is beautiful. The eat-in dinette sits beside a large window, filling the space with natural light. With a semi open layout, the kitchen flows naturally into the spacious living room complete with high ceilings and large windows for an airy and open atmosphere. A separate dining area provides plenty of room for a large table for memorable gatherings. French doors lead from the living area to a glass-enclosed lanai, extending the living space outdoors. The lanai opens via sliding doors directly to an open patio overlooking the tranquil preserve. It’s an ideal setting for quiet evenings, or entertaining while enjoying the peaceful natural surroundings. The generous primary suite provides a private retreat, featuring French doors leading outdoors, side windows overlooking the backyard, a large walk-in closet, and a luxurious ensuite bath, offering dual vanities with granite countertops, a soaking tub, and a separate shower. Guests will enjoy their own tucked-away suite, complete with a bright bedroom and a full bath featuring granite-topped vanity and shower/tub combination. Near the front entrance, the versatile third bedroom opens through double doors into a bright, coastal-inspired retreat. Furnished for comfortable seating and reading, this flexible space can easily serve as a home office, TV room, craft room, or additional guest space. *** Additional highlights include a newer barrel tile roof (2018) and AC system (2022). A large side-entry garage features privacy screens, a separate exterior door, and a utility tub. *** Tasteful furnishings are included, *** (with a few exclusions), making this home truly ready to move in. Oyster Creek is a lively, gated golf community offering an outdoor lifestyle with less work to do. Golf membership is optional, while residents enjoy a bustling clubhouse filled with social activities, a heated resort-style pool and spa, tennis and pickleball courts, and a fully equipped fitness room. The low HOA fee includes ground maintenance, High Speed Fiber Optic internet and TV and full use of the community amenities. The location is equally impressive. Everyday shopping and medical facilities are just outside the gate, while beautiful Gulf beaches, waterfront dining, and boating are only minutes away. Nearby parks, walking and biking trails, and a dog park add even more opportunities to enjoy the outdoors. With its serene preserve setting, elegant coastal interiors, desirable updates, resort-style amenities, and unbeatable location, this exceptional Oyster Creek residence offers the quintessential Florida lifestyle.
| Elementary School | Middle School | High School |
|---|---|---|
| Englewood Elementary Elementary School | L.A. Ainger Middle Middle School | Lemon Bay High High School |
| Price History | |
|---|---|
| 9/14/2026 | Listed $375,000 |
General Features
| Sewer | Public Sewer |
|---|---|
| Heating | Central |
| Cooling | Central Air |
| Utilities | Fiber Optics |
| Possession | Close Of Escrow |
| Roof | Tile |
| Appliances | Dishwasher,Dryer,Electric Water Heater,Range Hood,Refrigerator,Washer |
| Zoning | PD |
| HOA Fee | 360 |
| Garage Spaces | 2 |
| Association Fee Includes | Cable TV,Community Pool,Escrow Reserves Fund,Internet,Manager,Private Road |
| Construction Materials | Block,Stucco |
| Pets Allowed | Yes |
| Year Built | 1991 |
| View | Park/Greenbelt |
| Levels | One |
| Property Subtype | Single Family Residence |
| Tax Year | 2025 |
| Ownership | Fee Simple |
| Community Features | Clubhouse,Community Mailbox,Deed Restrictions,Fitness Center,Gated Community - Guard,Golf Carts OK,Golf,Pool,Tennis Court(s) |
| Assoc Fee Paid Per | Monthly |
| County | Charlotte |
| New Construction | false |
| Property Type | Residential |
| Association Amenities | Clubhouse,Fitness Center,Gated,Golf Course,Maintenance,Pickleball Court(s),Pool,Tennis Court(s) |
| Attached Garage | true |
| Subdivision Name | OYSTER CREEK PH 01 |
| Facing Direction | North |
| Garage Y/N | true |
| Total Rooms | 6 |
| Full Baths | 2 |
| Status | Active |
| Directions | From 776 to Oriole Blvd, behind Walmart. After passing the gate, second street make a right turn. House is on your left. |
| High School | Lemon Bay High |
| City | ENGLEWOOD |
| Association Name | Maria Michaud |
| Senior Community Y/N | false |
| MLS Area | 34224 - Englewood |
| Lot Size Units | Square Feet |
| Lot Size Square Feet | 8161 |
| Carport Y/N | false |
| Listing Terms | Cash,Conventional |
| Elementary School | Englewood Elementary |
| Property Attached Y/N | false |
| Land Lease Y/N | false |
| Tax Annual Amount | 5032.77 |
| Middle/Junior High School | L.A. Ainger Middle |
| Additional Parcels Y/N | false |
| Lease Considered Y/N | true |
| Virtual Tour | https://mls.ricoh360.com/a482b09d-16ec-4041-87ec-e220f309b2b2 |
| Building Area Units | Square Feet |
| Living Area Units | Square Feet |
| Standard Status | Active |
| Occupancy Type | Owner |
| Tax Lot | 24 |
| Legal Description | OCS 001 0000 0024 OYSTER CREEK PH 1 LT 24 1143/1936 1179/705 3326/2 3922/387 3998/2080 |
| Pet Size Limit | Extra Large (101+ Lbs.) |
| Minimum Lease | 3 Months |
| Water Access Y/N | false |
| Monthly HOA Amount | 360 |
| Additional Rooms | Bonus Room,Inside Utility |
| Water View Y/N | false |
| Flood Zone Code | X. AE |
| In Law Suite YN | false |
| Flood Zone Code X | Yes |
Interior Features
| Interior Amenities | Ceiling Fan(s),High Ceilings,Living Room/Dining Room Combo,Open Floorplan,Solid Surface Counters,Solid Wood Cabinets,Walk-In Closet(s) |
|---|---|
| Flooring | Carpet,Ceramic Tile,Engineered Hardwood |
| Furnished Y/N | Furnished |
| Air Conditioning Y/N | true |
| Heating Y/N | true |
| Window Features | Shades |
| Fireplace Y/N | false |
| Laundry Features | Inside,Laundry Closet |
| Total Bedrooms | 3 |
| LivingAreaSource | Public Records |
| Total Baths | 2 |
Exterior Features
| Exterior Amenities | French Doors |
|---|---|
| Parking Features | Garage Faces Side |
| Lot Features | Street Dead-End |
| Water Source | Public |
| Lot Size Area | 8161 |
| Foundation Details | Slab |
| Building Area Total | 2569 |
| Lot Size Acres | 0.18 |
| Road Surface Type | Paved |
| Private Pool | false |
| Waterfront Y/N | false |
| Covered Spaces | 2 |
| Road Frontage Type | Street Dead-End |
| Road Responsibility | Private Maintained Road |
Amenities
- Foreclosure
- Views
- Short Sale
- New Construction
- Adult 55+
- Lease To Own
- No HOA Fees
- Furnished
- Primary On Main
- Air Conditioning
- Seller Finance
- Green
- Fixer Upper
- Horse
- Golf
- Fireplace
- Deck
- Garage
- Basement
- Pool
Property vs Single Family Average in 34224
Price
Taxes
Year Built
 Copyright © MFRMLS.com All information deemed reliable but not guaranteed. All properties are subject to prior sale, change or withdrawal. Neither listing broker(s) or information provider(s) shall be responsible for any typographical errors, misinformation, misprints and shall be held totally harmless. Listing(s) information is provided for consumers personal, non-commercial use and may not be used for any purpose other than to identify prospective properties consumers may be interested in purchasing. Information on this site was last updated Last updated on September 16, 2026 5:17 PM UTC The listing information on this page last changed on Last updated on September 16, 2026 5:17 PM UTCd. The data relating to real estate for sale on this website comes in part from the Internet Data Exchange program of MFR MLS.
All information deemed reliable but not guaranteed. All properties are subject to prior sale, change or withdrawal. Neither listing broker(s) or information provider(s) shall be responsible for any typographical errors, misinformation, misprints and shall be held totally harmless. Listing(s) information is provided for consumers personal, non-commercial use and may not be used for any purpose other than to identify prospective properties consumers may be interested in purchasing.
Updated on September 16, 2026 5:17 PM UTC
Copyright © MFRMLS.com All information deemed reliable but not guaranteed. All properties are subject to prior sale, change or withdrawal. Neither listing broker(s) or information provider(s) shall be responsible for any typographical errors, misinformation, misprints and shall be held totally harmless. Listing(s) information is provided for consumers personal, non-commercial use and may not be used for any purpose other than to identify prospective properties consumers may be interested in purchasing. Information on this site was last updated Last updated on September 16, 2026 5:17 PM UTC The listing information on this page last changed on Last updated on September 16, 2026 5:17 PM UTCd. The data relating to real estate for sale on this website comes in part from the Internet Data Exchange program of MFR MLS.
All information deemed reliable but not guaranteed. All properties are subject to prior sale, change or withdrawal. Neither listing broker(s) or information provider(s) shall be responsible for any typographical errors, misinformation, misprints and shall be held totally harmless. Listing(s) information is provided for consumers personal, non-commercial use and may not be used for any purpose other than to identify prospective properties consumers may be interested in purchasing.
Updated on September 16, 2026 5:17 PM UTC
