
Views - Primary on Main
Address
8164 Archie Street, ENGLEWOOD, FL
Price
$ 249,900
Property Attributes
- MLS#C7526648
- TypeSingle Family
- Listing Status Active
- CountyCharlotte
- CityENGLEWOOD
- AreaEnglewood
- NeighborhoodPINE COVE
- Zip34224
- StyleSingle Family Residence
- Year Built1961
- Taxes$ 837
- Price$ 249,900
- Bedrooms3
- Full Bathrooms2
- Half Bathrooms0
- Sqr Footage1200
- Lot Size0.25 Acres
Data Source:
Stellar MLS
Property Description
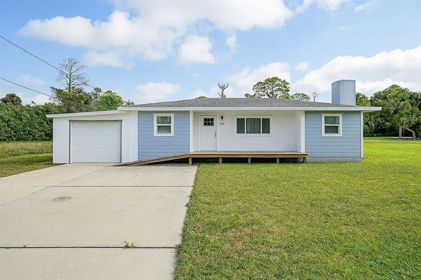
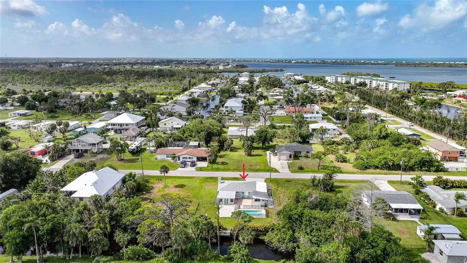
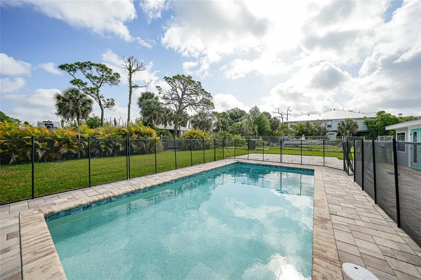
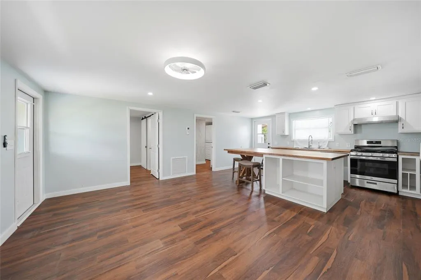
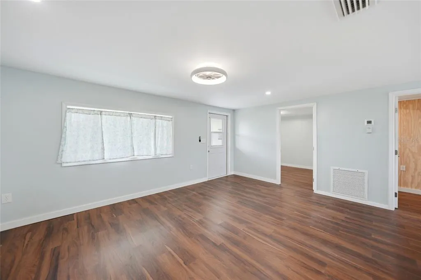
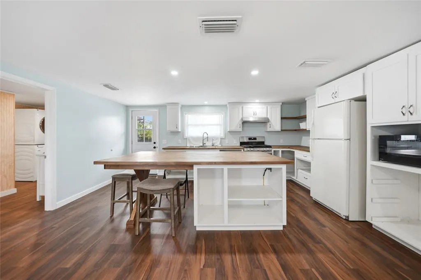
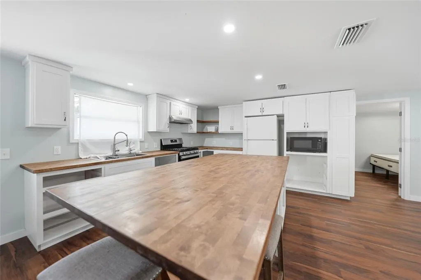
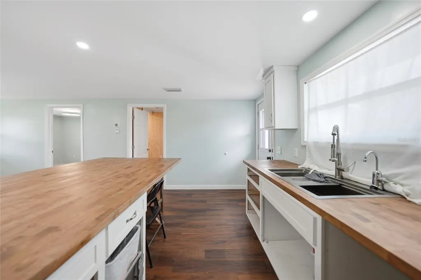
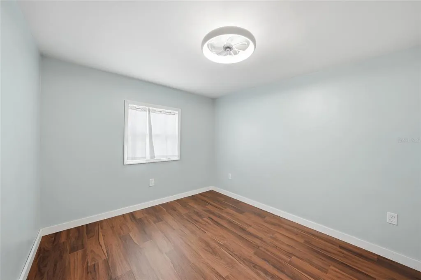
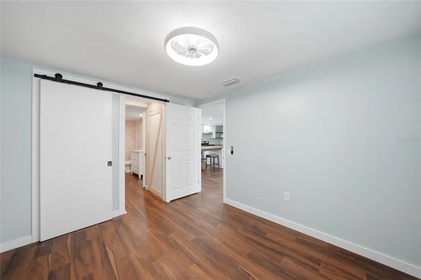
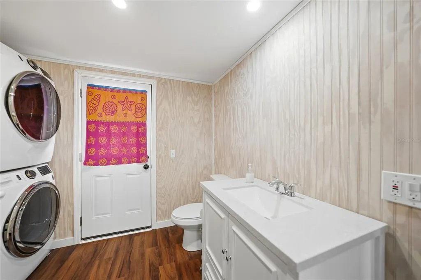
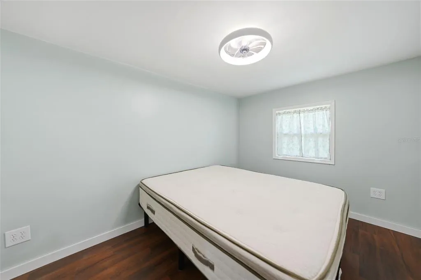
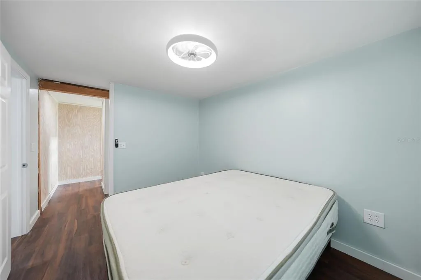
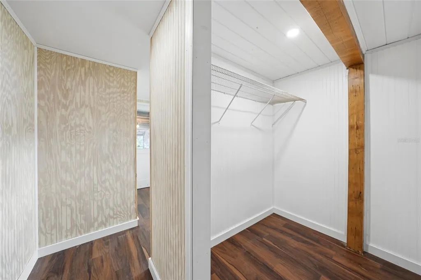
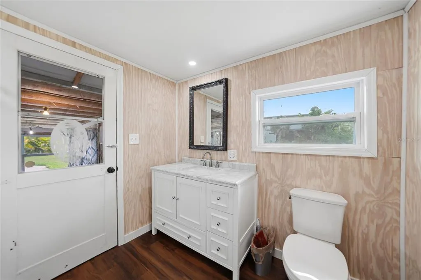
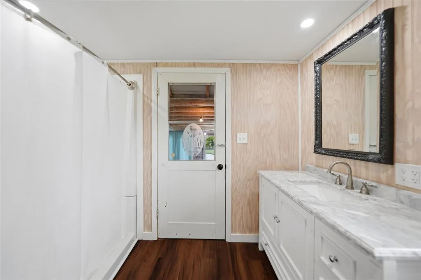
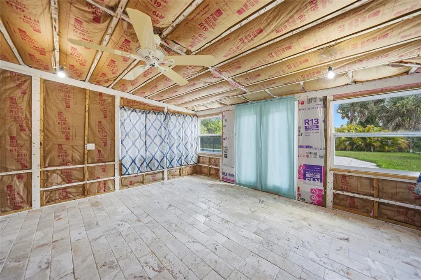
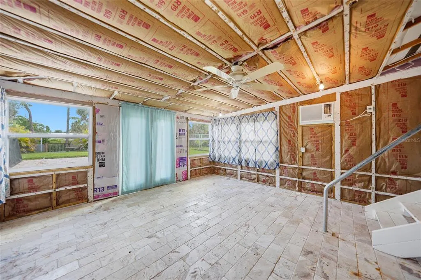
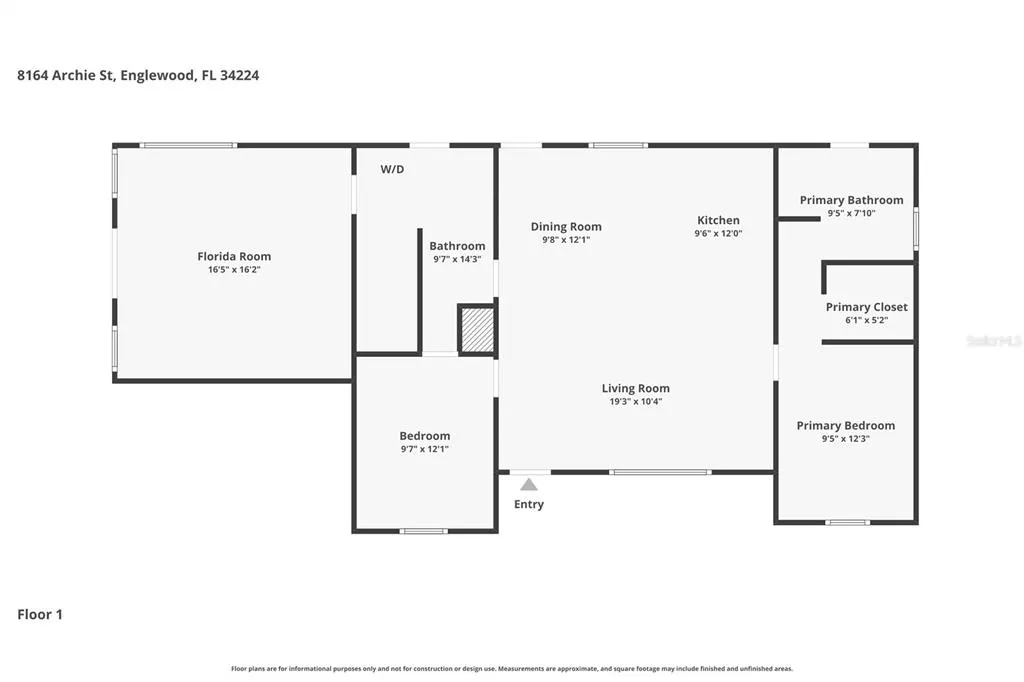
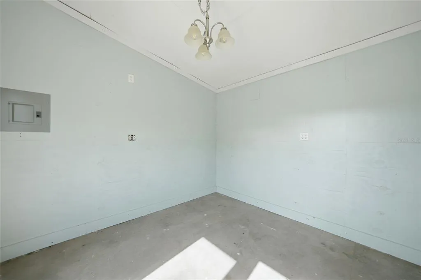
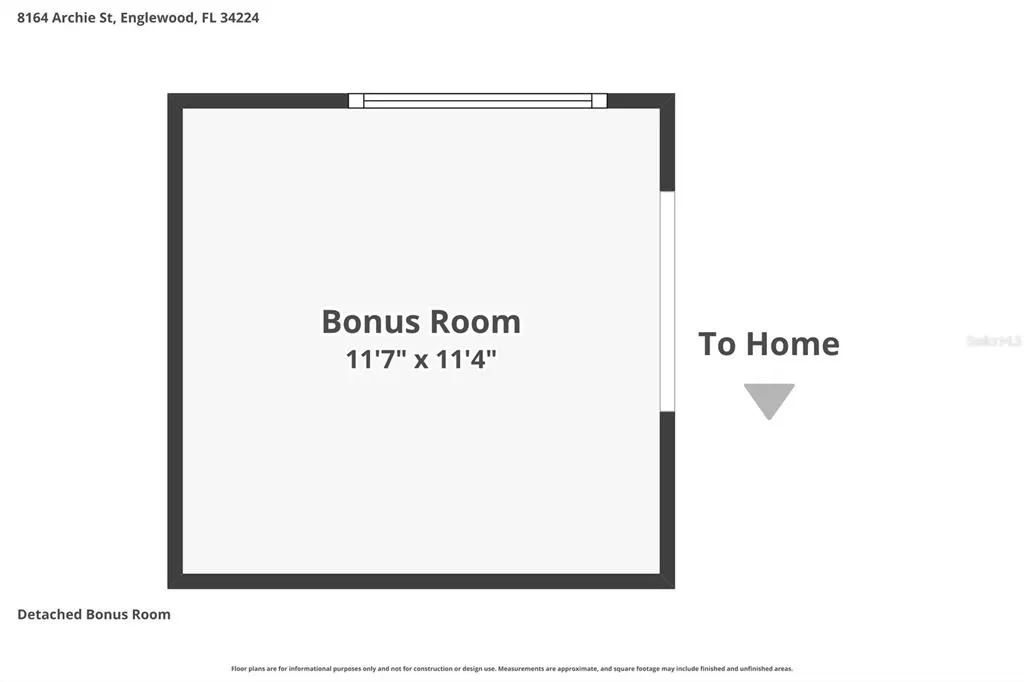
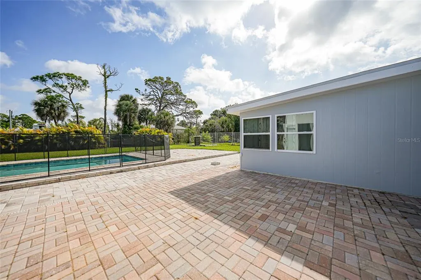
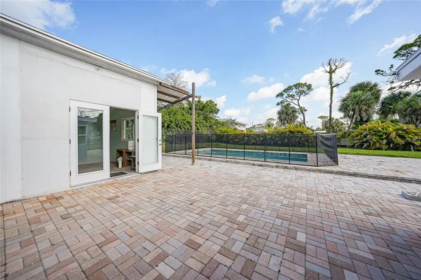
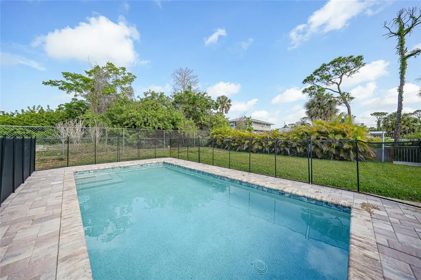
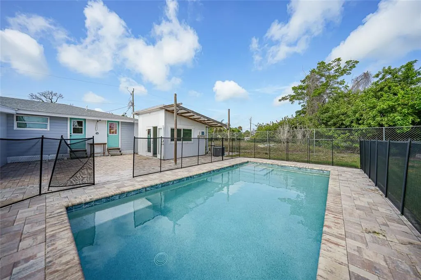
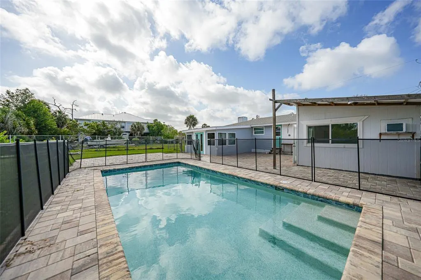
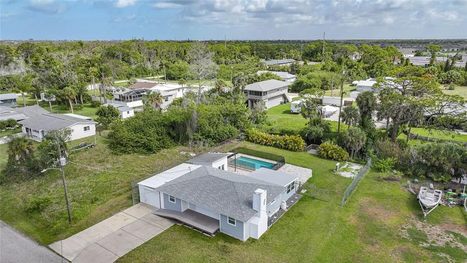
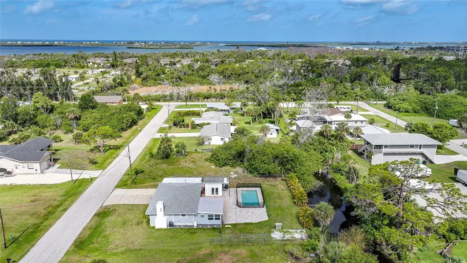
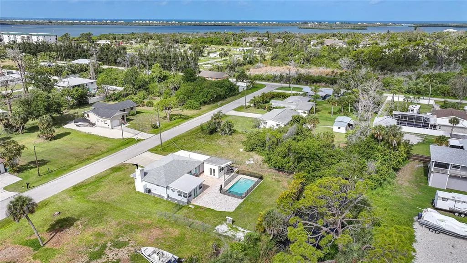
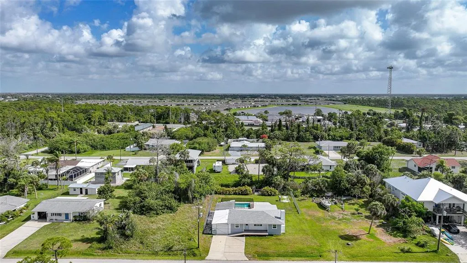
Gulf Coast Pool Home Opportunity – Close to Beaches & Ready for Your Vision! Located just minutes from the pristine shores of Englewood Beach and the Boca Grande Causeway, this 2-bedroom + bonus room, 2-bath home presents an exceptional opportunity to create your ideal Florida retreat. With a new roof installed in 2022, a heated pool added in 2023, and a flexible layout, this property is filled with potential in a highly sought-after coastal location. The home has already undergone remediation following past storm damage. A welcoming front porch with a handicap-accessible ramp adds both charm and convenience. Bright and welcoming, the open-concept design seamlessly connects the kitchen, living, and dining areas—perfect for both everyday living and entertaining. The kitchen features crisp white cabinetry, warm butcher block countertops, and a spacious center island with seating, blending style and functionality. Recessed lighting, a modern faucet, and an efficient layout enhance the space, while the open flow keeps the home light-filled and inviting. Updated flat ceilings throughout add a fresh, contemporary touch. The home features two bedrooms, including one with a walk-in closet and an attached bathroom that has been tastefully updated with a walk-in shower and a new freestanding granite-top vanity. A standout feature is the private door providing direct access to the Florida room, creating a convenient indoor-outdoor connection and easy access to the pool area. The guest bedroom, located on the opposite side of the home for added privacy, offers its own attached bath, complete with a convenient laundry area—ideal for ease of everyday living. The spacious 17x16 bonus room provides an exciting opportunity to expand your living space, with the sellers currently in the process of completing the finishing touches. Filled with natural light from multiple windows and positioned to connect with the outdoor living areas, this space is ideal for a future family room, game room, home office, or guest retreat. Once completed, it will serve as a seamless extension of the home—adding both functionality and value while giving buyers the benefit of an almost-finished upgrade. A separate 12x11 room off the patio offers even more versatility, perfect for guests, a home office, or a private fitness space. Step outside to enjoy the fenced backyard, paver patio, and heated pool, designed for year-round outdoor living and relaxation. Conveniently located less than 15 minutes from beaches, dining, shopping, and golf, this property also offers added freedom with no HOA or deed restrictions—making it an excellent option for investors, seasonal residents, or full-time living. **PLEASE ENJOY THE 3D INTERACTIVE VIRTUAL TOUR ASSOCIATED WITH THIS LISTING**
| High School |
|---|
| Lemon Bay High High School |
| Price History | |
|---|---|
| 5/28/2026 | Listed $249,900 |
General Features
| Sewer | Public Sewer |
|---|---|
| Heating | Central,Electric |
| Cooling | Central Air,Wall/Window Unit(s) |
| Utilities | BB/HS Internet Available,Cable Available,Electricity Available,Electricity Connected,Public,Sewer Available,Sewer Connected,Water Available,Water Connected |
| Roof | Shingle |
| Appliances | Dryer,Range,Refrigerator,Washer |
| Zoning | RSF3.5 |
| Patio/Porch Features | Deck,Front Porch,Patio |
| Pool Features | Child Safety Fence,Gunite,Heated,In Ground,Lighting |
| Construction Materials | Wood Frame |
| Pets Allowed | Cats OK,Dogs OK,Yes |
| Year Built | 1961 |
| View | Pool |
| Levels | One |
| Property Subtype | Single Family Residence |
| Tax Year | 2025 |
| Ownership | Fee Simple |
| County | Charlotte |
| New Construction | false |
| Property Type | Residential |
| Subdivision Name | PINE COVE |
| Facing Direction | South |
| Garage Y/N | false |
| Total Rooms | 6 |
| Full Baths | 2 |
| Status | Active |
| Directions | From Route 776, head south on Placida Road (County Road 775), then turn right onto Archie Street and continue to 8164 Archie St, home is on the right |
| High School | Lemon Bay High |
| City | ENGLEWOOD |
| Senior Community Y/N | false |
| MLS Area | 34224 - Englewood |
| Lot Size Units | Square Feet |
| Lot Size Square Feet | 11060 |
| Carport Y/N | false |
| Listing Terms | Cash,Conventional,FHA,VA Loan |
| Land Lease Y/N | false |
| Tax Annual Amount | 837 |
| Additional Parcels Y/N | false |
| Lease Considered Y/N | true |
| Virtual Tour | https://zillow.com/view-imx/a49e3360-2a14-4f62-8e14-deede319649a?initialViewType=pano&setAttribution=mls&utm_source=dashboard&wl=1 |
| Building Area Units | Square Feet |
| Living Area Units | Square Feet |
| Standard Status | Active |
| Occupancy Type | Vacant |
| Tax Lot | 20 |
| Legal Description | PIC 000 0000 0020 PINE COVE LT 20 265/581 322/436 325/530 586/2054 DC1307/1267-AM DC3419/782-AAM PR09-1285-AAM LOA3422/1978 3440/1817 3440/1818 L/E4307/402 4424/236 CD4749/1743 4785/1223 |
| Pet Size Limit | Extra Large (101+ Lbs.) |
| Minimum Lease | No Minimum |
| Water Access Y/N | false |
| Additional Rooms | Bonus Room |
| Water View Y/N | false |
| Flood Zone Code | AE |
| In Law Suite YN | false |
| DockY/N | true |
Interior Features
| Interior Amenities | Ceiling Fan(s),Eating Space In Kitchen,Kitchen/Family Room Combo,Living Room/Dining Room Combo,Open Floorplan,Primary Bedroom Main Floor,Solid Wood Cabinets,Split Bedroom,Thermostat,Walk-In Closet(s),Window Treatments |
|---|---|
| Flooring | Luxury Vinyl |
| Furnished Y/N | Unfurnished |
| Total Stories | 1 |
| Air Conditioning Y/N | true |
| Heating Y/N | true |
| Fireplace Y/N | false |
| Laundry Features | Inside,Other |
| Total Bedrooms | 3 |
| LivingAreaSource | Owner |
| Total Baths | 2 |
Exterior Features
| Exterior Amenities | French Doors,Lighting |
|---|---|
| Fencing | Chain Link,Fenced |
| Parking Features | Driveway,Off Street |
| Water Source | Public |
| Lot Size Area | 11060 |
| Foundation Details | Brick/Mortar,Crawlspace |
| Spa | false |
| Building Area Total | 1502 |
| Lot Dimensions | 79 x 141 |
| Lot Size Acres | 0.25 |
| Road Surface Type | Paved,Asphalt |
| Private Pool | true |
| Waterfront Y/N | false |
| Road Frontage Type | Street Paved |
| Road Responsibility | Public Maintained Road |
Amenities
- Foreclosure
- Views
- Short Sale
- New Construction
- Adult 55+
- Lease To Own
- No HOA Fees
- Furnished
- Primary On Main
- Air Conditioning
- Seller Finance
- Green
- Fixer Upper
- Horse
- Golf
- Fireplace
- Deck
- Garage
- Basement
- Pool
Property vs Single Family Average in 34224
Price
Taxes
Year Built
 Copyright © MFRMLS.com All information deemed reliable but not guaranteed. All properties are subject to prior sale, change or withdrawal. Neither listing broker(s) or information provider(s) shall be responsible for any typographical errors, misinformation, misprints and shall be held totally harmless. Listing(s) information is provided for consumers personal, non-commercial use and may not be used for any purpose other than to identify prospective properties consumers may be interested in purchasing. Information on this site was last updated Last updated on September 13, 2026 11:03 PM UTC The listing information on this page last changed on Last updated on September 13, 2026 11:03 PM UTCd. The data relating to real estate for sale on this website comes in part from the Internet Data Exchange program of MFR MLS.
All information deemed reliable but not guaranteed. All properties are subject to prior sale, change or withdrawal. Neither listing broker(s) or information provider(s) shall be responsible for any typographical errors, misinformation, misprints and shall be held totally harmless. Listing(s) information is provided for consumers personal, non-commercial use and may not be used for any purpose other than to identify prospective properties consumers may be interested in purchasing.
Updated on September 13, 2026 11:03 PM UTC
Copyright © MFRMLS.com All information deemed reliable but not guaranteed. All properties are subject to prior sale, change or withdrawal. Neither listing broker(s) or information provider(s) shall be responsible for any typographical errors, misinformation, misprints and shall be held totally harmless. Listing(s) information is provided for consumers personal, non-commercial use and may not be used for any purpose other than to identify prospective properties consumers may be interested in purchasing. Information on this site was last updated Last updated on September 13, 2026 11:03 PM UTC The listing information on this page last changed on Last updated on September 13, 2026 11:03 PM UTCd. The data relating to real estate for sale on this website comes in part from the Internet Data Exchange program of MFR MLS.
All information deemed reliable but not guaranteed. All properties are subject to prior sale, change or withdrawal. Neither listing broker(s) or information provider(s) shall be responsible for any typographical errors, misinformation, misprints and shall be held totally harmless. Listing(s) information is provided for consumers personal, non-commercial use and may not be used for any purpose other than to identify prospective properties consumers may be interested in purchasing.
Updated on September 13, 2026 11:03 PM UTC
