
Open House Fri, Sep 18th 11:00 AM - 02:00 PM - Waterfront - Primary on Main
Address
1252 Royal Tern Drive, PUNTA GORDA, FL
Price
$ 675,000
Property Attributes
- MLS#C7530586
- TypeSingle Family
- Listing Status Coming Soon
- CountyCharlotte
- CityPUNTA GORDA
- AreaPunta Gorda
- NeighborhoodPUNTA GORDA ISLES SEC 14
- Zip33950
- StyleSingle Family Residence
- Year Built1997
- Taxes$ 5336
- Price$ 675,000
- Bedrooms3
- Full Bathrooms2
- Half Bathrooms1
- Sqr Footage2047
- Lot Size0.24 Acres
Data Source:
Stellar MLS
Property Description
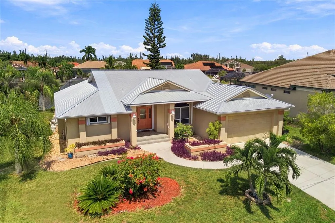
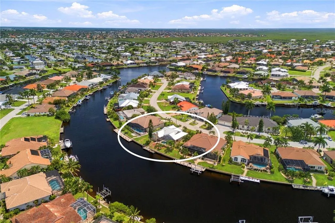
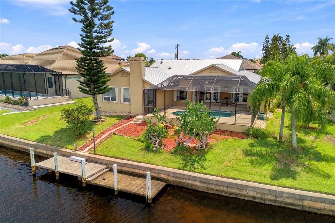
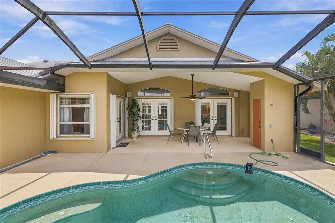
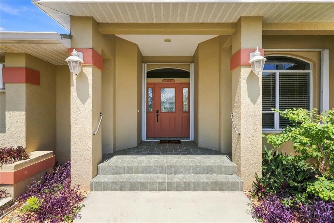
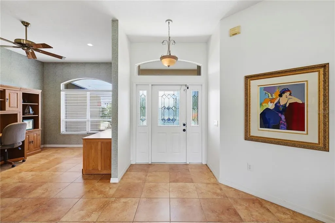
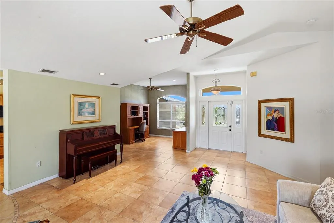
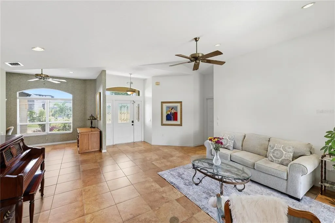
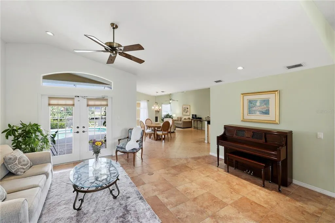
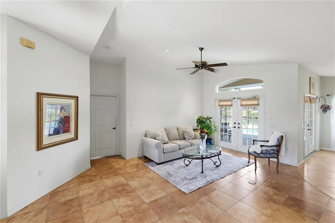
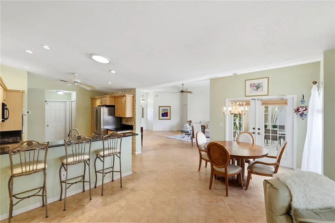
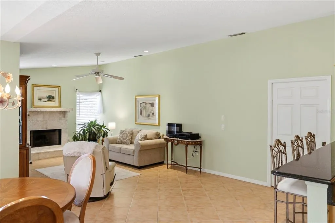
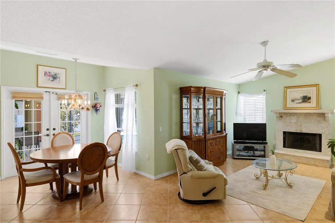
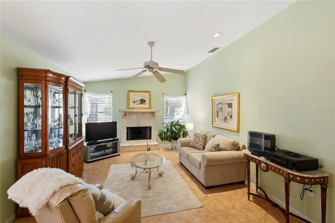
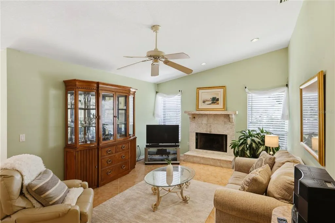
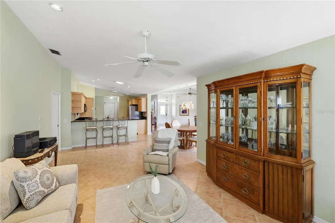
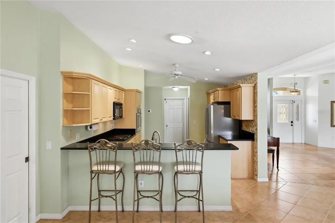
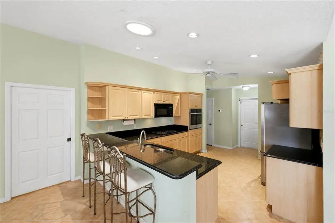
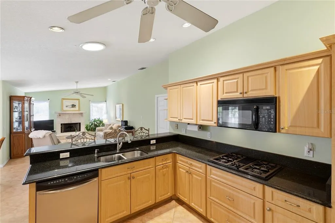
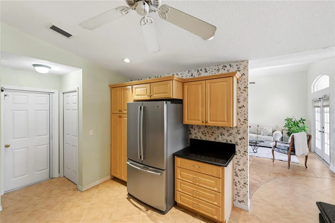
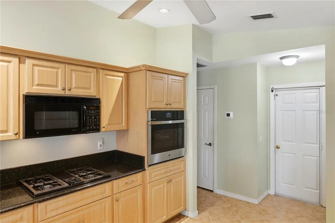
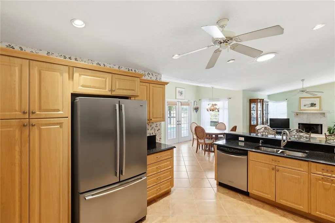
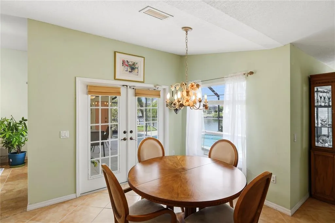
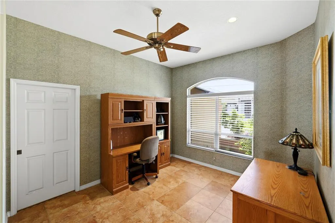
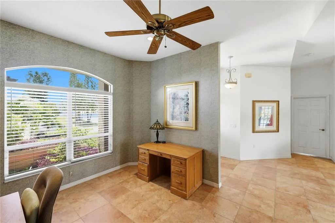
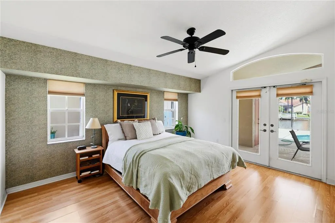
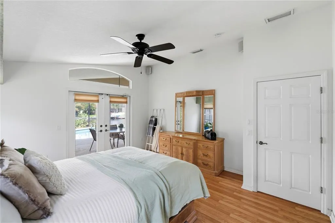
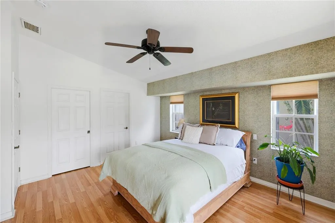
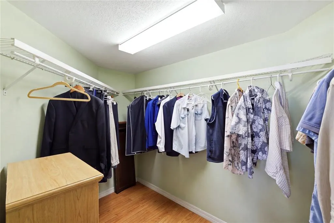
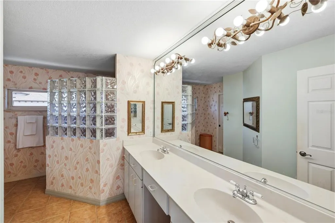
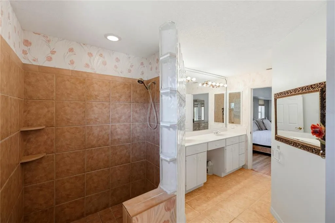
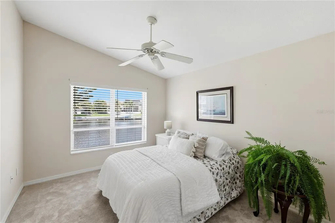
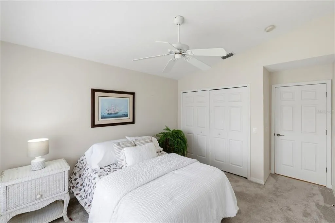
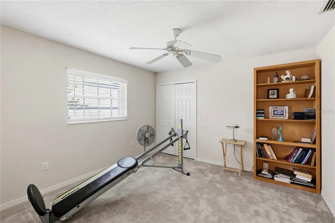
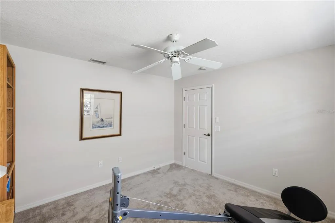
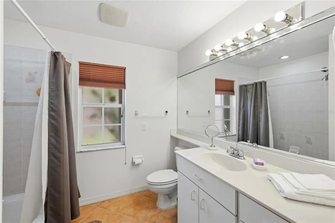
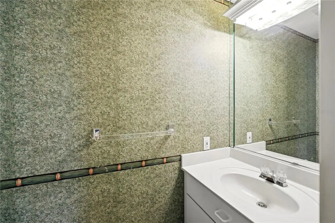
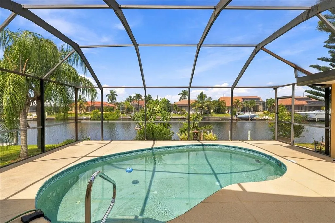
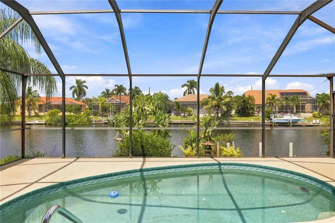
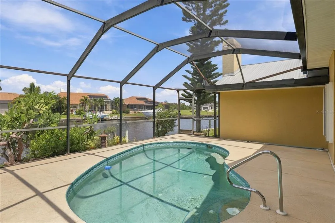
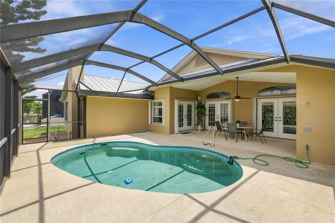
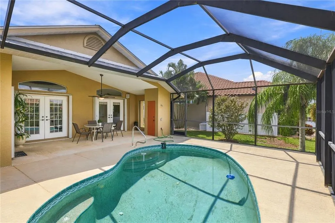
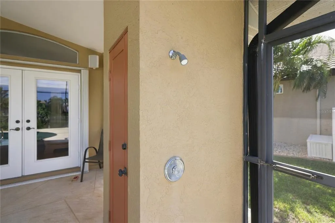
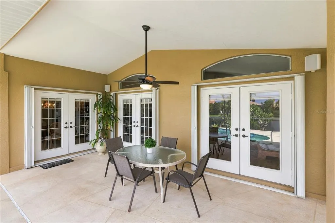
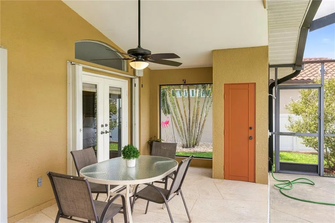
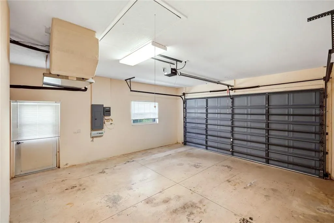
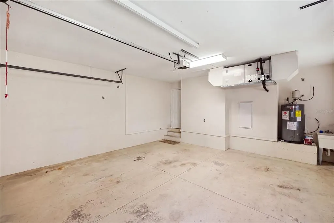
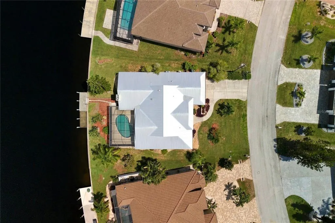
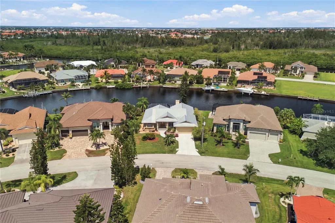
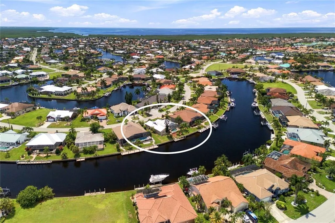
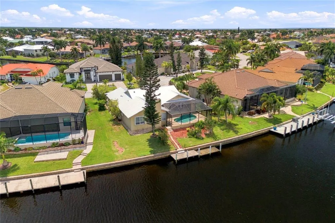
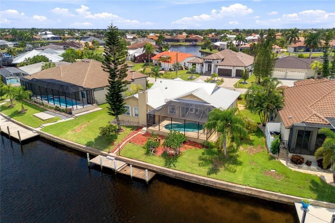
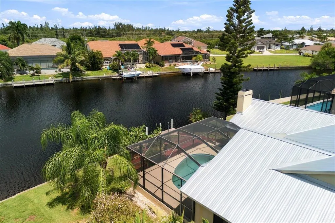
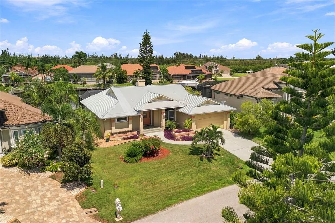
First time to market, this custom built Gulf access pool home by 5 Star Builders (now SandStar Homes) in Punta Gorda Isles features an ideal layout and major items updated. Metal roof installed in 2023, new HVAC system installed in 2023, water heater installed in 2020, and accordion hurricane shutter protection throughout. The interior features vaulted ceilings, beautiful tile flooring in the main areas, and a gas fireplace. The kitchen has granite countertops, brand new built in oven, and a rare gas stove. The primary suite has a huge walk-in closet and en suite bathroom with dual sinks and a walk-in shower. The split floorplan features two more bedrooms and a full bathroom, plus a convenient half bathroom near the flex room/den/dining room. The lanai has plenty of room for entertainment, an outdoor shower, and expansive water views in the desirable 'Bird Section" of PGI, a unique boater's paradise, with city maintained seawalls and quick access to Charlotte Harbor and the Gulf. Punta Gorda is a vibrant community with a historic downtown, charming Fishermen's Village, miles of walking and biking trails, and delightful shopping and dining all within minutes, plus quick access to Punta Gorda airport and Fort Myers for easy traveling. Enjoy the poignance of this historic seaside town and live out your dreams of boating, sunsets, warm weather and relaxation.
| Price History | |
|---|---|
| 9/16/2026 | Listed $675,000 |
General Features
| Sewer | Public Sewer |
|---|---|
| Heating | Central,Electric |
| Cooling | Central Air |
| Utilities | Electricity Connected,Public,Sewer Connected,Water Connected |
| Possession | Close Of Escrow |
| Roof | Metal |
| Appliances | Built-In Oven,Dishwasher,Dryer,Range,Refrigerator,Washer,Water Softener |
| Zoning | GS-3.5 |
| Garage Spaces | 2 |
| Patio/Porch Features | Front Porch |
| Pool Features | Gunite,In Ground,Screen Enclosure |
| Construction Materials | Block |
| Pets Allowed | Yes |
| Year Built | 1997 |
| View | Water |
| Levels | One |
| Property Subtype | Single Family Residence |
| Tax Year | 2025 |
| Ownership | Fee Simple |
| Waterfront Features | Canal - Brackish,Canal - Saltwater |
| Community Features | Deed Restrictions |
| County | Charlotte |
| New Construction | false |
| Property Type | Residential |
| Attached Garage | true |
| Subdivision Name | PUNTA GORDA ISLES SEC 14 |
| Facing Direction | South |
| Garage Y/N | true |
| Total Rooms | 10 |
| Full Baths | 2 |
| Status | Coming Soon |
| Directions | Follow I-75 S to Harbor View Rd in Charlotte County. Take exit 167 from I-75 S Continue on Harbor View Rd. Take S Tamiami Trl, W Marion Ave and Bal Harbor Blvd to Royal Tern Dr in Punta Gorda |
| City | PUNTA GORDA |
| Senior Community Y/N | false |
| MLS Area | 33950 - Punta Gorda |
| Lot Size Units | Square Feet |
| Lot Size Square Feet | 10347 |
| Carport Y/N | false |
| Listing Terms | Cash,Conventional,FHA,VA Loan |
| Land Lease Y/N | false |
| Tax Annual Amount | 5336.02 |
| Home Warranty Y/N | false |
| Property Condition | Completed |
| Additional Parcels Y/N | false |
| Lease Considered Y/N | true |
| Virtual Tour | https://zillow.com/view-imx/7d5b7a79-1f36-41e5-b5c6-57d823ec8e05?initialViewType=pano&setAttribution=mls&utm_source=dashboard&wl=1 |
| Building Area Units | Square Feet |
| Living Area Units | Square Feet |
| Standard Status | Coming Soon |
| Occupancy Type | Owner |
| Tax Lot | 25 |
| Legal Description | PGI 014 0200 0025 PUNTA GORDA ISLES SEC14 BLK200 LT 25 633/1865 709/1996 797/906 868/1248 950/1746 979/2149 1290/965 1438/1743 1460/1584 1722/748 GUARD12-1074-BSK LOG3675/2003 UNREC DC-BSK PR18-844-BSK 4353/204 4354/550 |
| Water View | Canal |
| Water Access Type | Canal - Brackish,Canal - Saltwater |
| Minimum Lease | No Minimum |
| Water Access Y/N | true |
| Additional Rooms | Den/Library/Office,Family Room,Great Room |
| Water View Y/N | true |
| Flood Zone Code | AE |
| In Law Suite YN | false |
| DockY/N | true |
Interior Features
| Interior Amenities | Ceiling Fan(s),Primary Bedroom Main Floor,Split Bedroom,Stone Counters,Vaulted Ceiling(s),Walk-In Closet(s) |
|---|---|
| Flooring | Ceramic Tile |
| Furnished Y/N | Partially |
| Fireplace Features | Gas |
| Total Stories | 1 |
| Air Conditioning Y/N | true |
| Heating Y/N | true |
| Fireplace Y/N | true |
| Half Baths | 1 |
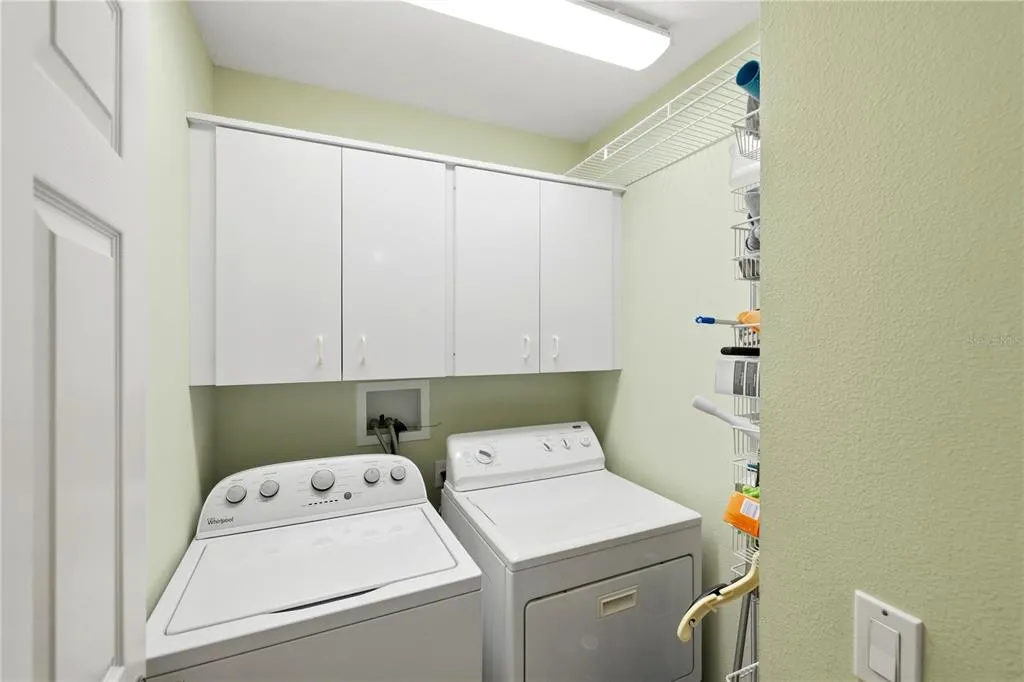
| Laundry Features | Inside |
| Total Bedrooms | 3 |
| LivingAreaSource | Public Records |
| Total Baths | 3 |
Exterior Features
| Exterior Amenities | Hurricane Shutters,Irrigation System,Private Mailbox,Private Yard |
|---|---|
| Vegetation | Mature Landscaping |
| Parking Features | Garage Door Opener |
| Water Source | Public |
| Lot Size Area | 10347 |
| Foundation Details | Slab |
| Spa | false |
| Building Area Total | 2898 |
| Lot Size Acres | 0.24 |
| Road Surface Type | Paved |
| Private Pool | true |
| Waterfront Y/N | true |
| Covered Spaces | 2 |
| Road Frontage Type | Street Paved |
| Road Responsibility | Public Maintained Road |
Amenities
- Foreclosure
- Views
- Short Sale
- New Construction
- Adult 55+
- Lease To Own
- No HOA Fees
- Furnished
- Primary On Main
- Air Conditioning
- Seller Finance
- Green
- Fixer Upper
- Horse
- Golf
- Fireplace
- Deck
- Garage
- Basement
- Pool
Property vs Single Family Average in 33950
Price
Taxes
Year Built
 Copyright © MFRMLS.com All information deemed reliable but not guaranteed. All properties are subject to prior sale, change or withdrawal. Neither listing broker(s) or information provider(s) shall be responsible for any typographical errors, misinformation, misprints and shall be held totally harmless. Listing(s) information is provided for consumers personal, non-commercial use and may not be used for any purpose other than to identify prospective properties consumers may be interested in purchasing. Information on this site was last updated Last updated on September 15, 2026 4:41 PM UTC The listing information on this page last changed on Last updated on September 15, 2026 4:41 PM UTCd. The data relating to real estate for sale on this website comes in part from the Internet Data Exchange program of MFR MLS.
All information deemed reliable but not guaranteed. All properties are subject to prior sale, change or withdrawal. Neither listing broker(s) or information provider(s) shall be responsible for any typographical errors, misinformation, misprints and shall be held totally harmless. Listing(s) information is provided for consumers personal, non-commercial use and may not be used for any purpose other than to identify prospective properties consumers may be interested in purchasing.
Updated on September 15, 2026 4:41 PM UTC
Copyright © MFRMLS.com All information deemed reliable but not guaranteed. All properties are subject to prior sale, change or withdrawal. Neither listing broker(s) or information provider(s) shall be responsible for any typographical errors, misinformation, misprints and shall be held totally harmless. Listing(s) information is provided for consumers personal, non-commercial use and may not be used for any purpose other than to identify prospective properties consumers may be interested in purchasing. Information on this site was last updated Last updated on September 15, 2026 4:41 PM UTC The listing information on this page last changed on Last updated on September 15, 2026 4:41 PM UTCd. The data relating to real estate for sale on this website comes in part from the Internet Data Exchange program of MFR MLS.
All information deemed reliable but not guaranteed. All properties are subject to prior sale, change or withdrawal. Neither listing broker(s) or information provider(s) shall be responsible for any typographical errors, misinformation, misprints and shall be held totally harmless. Listing(s) information is provided for consumers personal, non-commercial use and may not be used for any purpose other than to identify prospective properties consumers may be interested in purchasing.
Updated on September 15, 2026 4:41 PM UTC
