
Waterfront - New Construction - Primary on Main
Address
15473 Lakeland Circle, PORT CHARLOTTE, FL
Price
$ 429,000
Property Attributes
- MLS#O6402109
- TypeSingle Family
- Listing Status Active
- CountyCharlotte
- CityPORT CHARLOTTE
- AreaPort Charlotte
- NeighborhoodPORT CHARLOTTE SEC 082
- Zip33981
- StyleCoastal Contemporary
- Year Built2025
- Taxes$ 639
- Price$ 429,000
- Bedrooms3
- Full Bathrooms2
- Half Bathrooms1
- Sqr Footage1678
- Lot Size0.23 Acres
Data Source:
Stellar MLS
Property Description
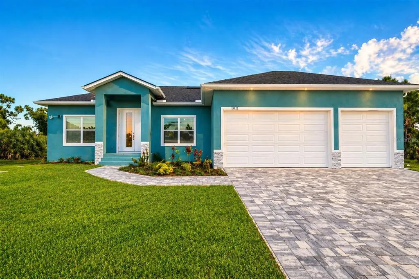
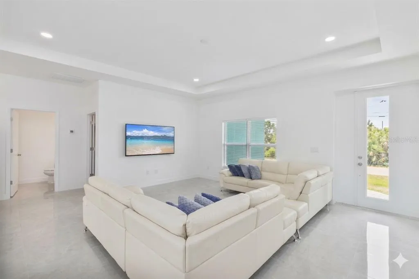
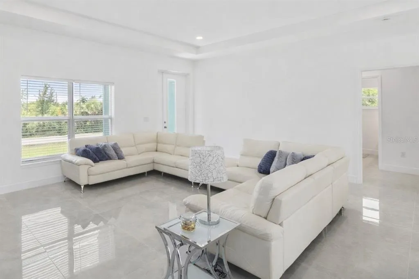
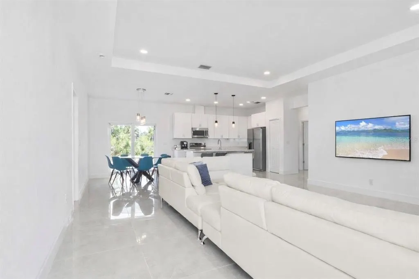
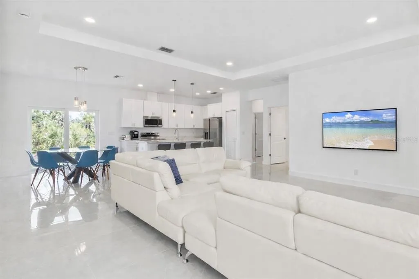
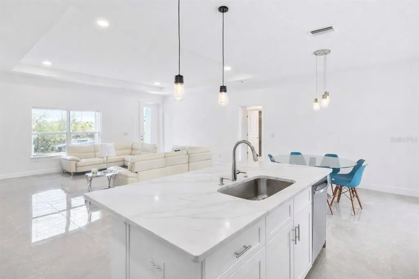
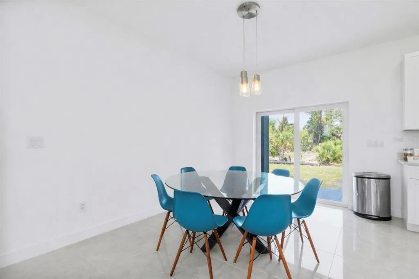
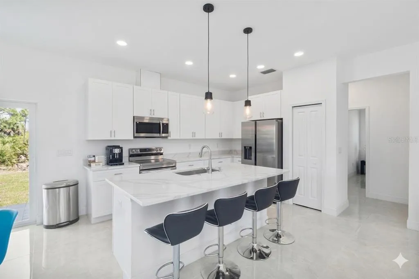
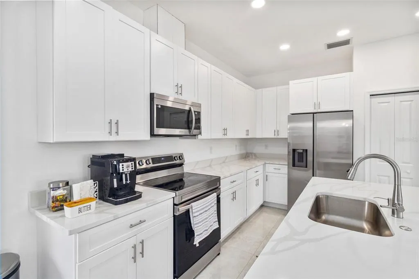
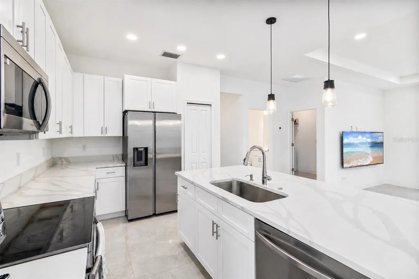
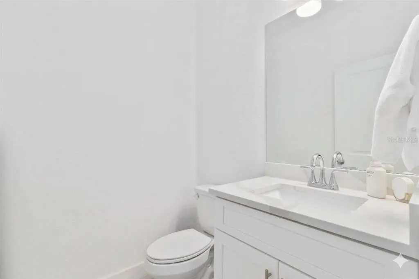
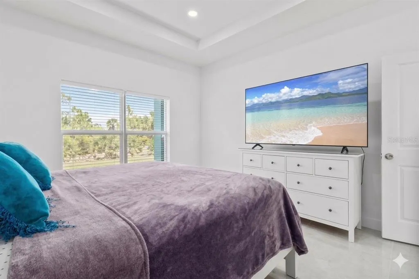
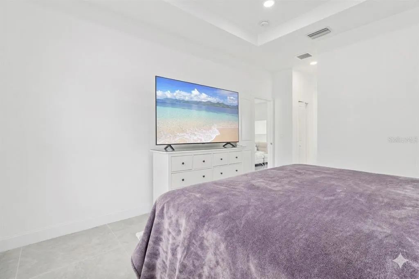
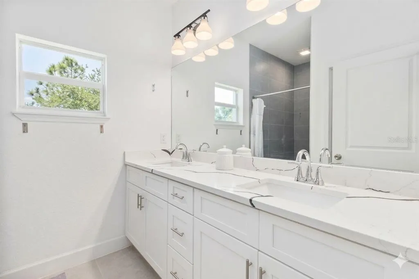
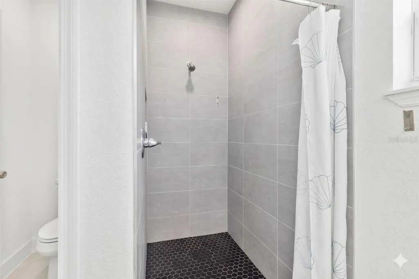
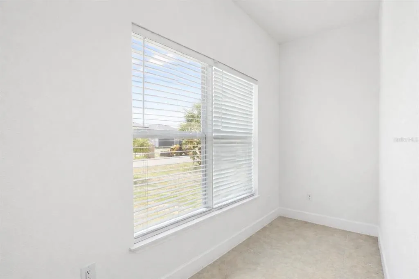
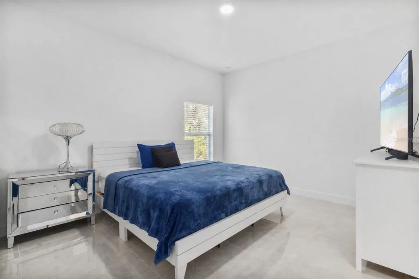
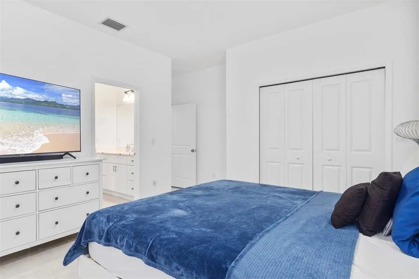
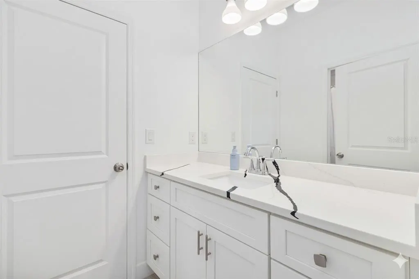
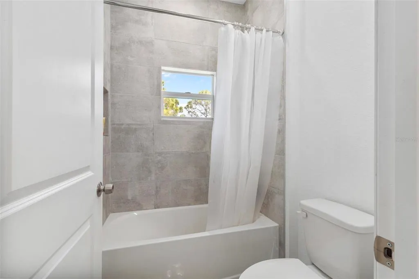
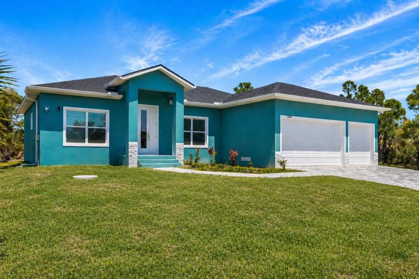
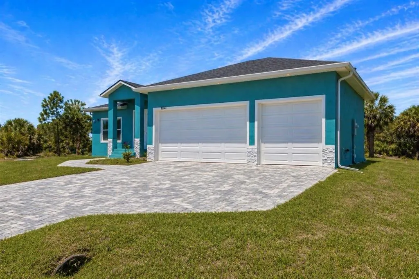
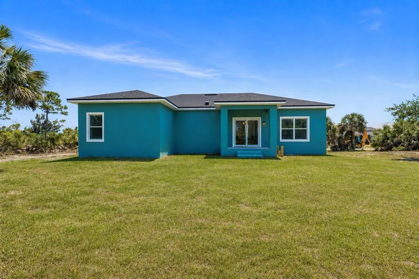
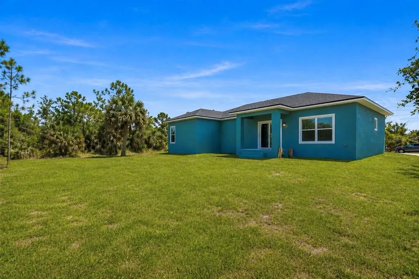
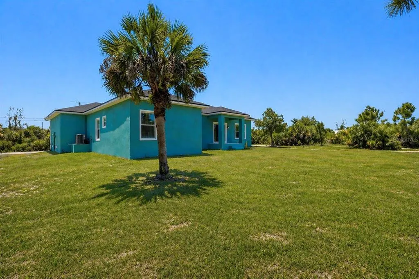
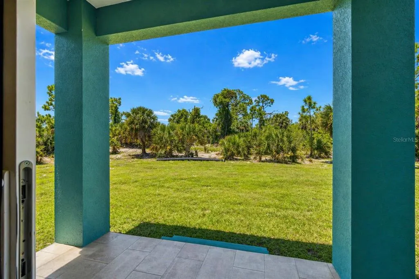
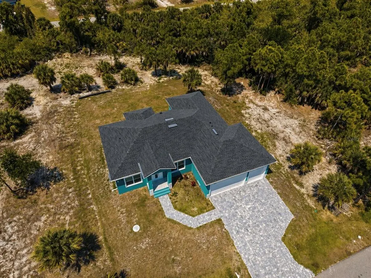
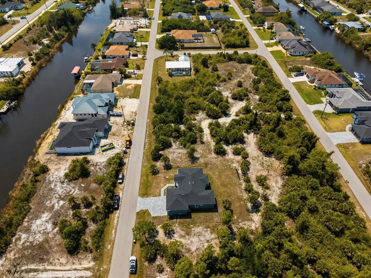
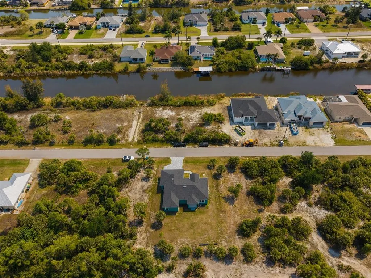
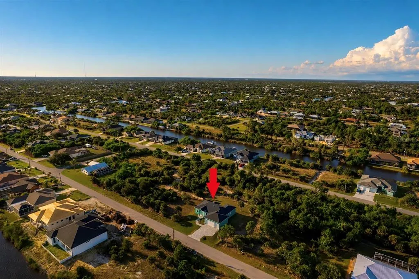
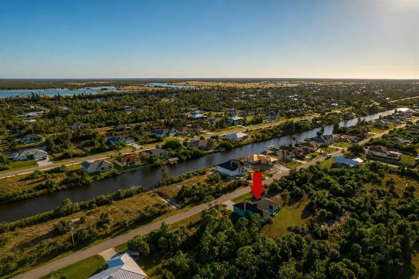
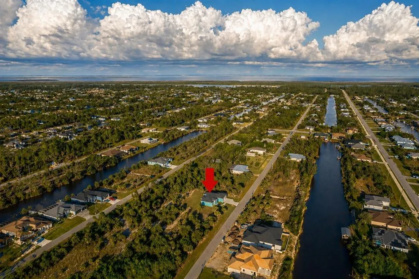
Welcome to your custom-built dream home, where modern elegance, quality craftsmanship, and thoughtful design come together in one exceptional residence. Located in the highly sought-after South Gulf Cove community, this stunning 2025-built home offers 3 bedrooms, 2.5 bathrooms, and a spacious 3-car garage designed for both comfort and functionality. Step inside to an inviting open-concept layout featuring soaring 10-foot ceilings in the main living area and 9’4” ceilings throughout, creating a bright, airy, and refined atmosphere. Premium porcelain tile flooring flows seamlessly throughout the entire home, including the lanai, front porch, and bathrooms, delivering both style and durability. The beautifully designed kitchen serves as the centerpiece of the home, showcasing sleek cabinetry, premium quartz countertops, Samsung stainless steel appliances, and a spacious island perfect for entertaining or everyday living. Natural light fills the space, enhancing the home’s modern yet warm ambiance. The thoughtfully designed split floor plan offers privacy and convenience. The primary suite provides a peaceful retreat with a spacious layout, walk-in closet, and a spa-inspired bathroom featuring elegant finishes and a private toilet room. The guest bedrooms are connected by a well-appointed Jack & Jill bathroom, offering comfort and functionality for family and visitors alike. Step outside to enjoy the tiled lanai and front porch, creating the perfect setting for relaxing or entertaining. The backyard offers ample space to design your own outdoor oasis, with room for a future pool or outdoor kitchen. Built for durability and peace of mind, this home features aluminum-framed impact windows and doors, high-elevation construction for added flood protection, and a paver driveway that enhances curb appeal. Additional highlights include a generator-ready outlet in the garage, custom design details throughout, and a window in the oversized 3-car garage for natural light. With a total of 2,368 square feet (1,678 under air), this home delivers the perfect balance of indoor comfort and outdoor Florida living. South Gulf Cove is a premier waterfront community offering over 55 miles of navigable canals with access to Charlotte Harbor and the Gulf of Mexico. Residents enjoy a community boat ramp, parks, walking and biking paths, playgrounds, and recreational spaces. With a voluntary HOA and low annual fees, the community provides flexibility while still maintaining its appeal. Conveniently located just minutes from Boca Grande, Gasparilla Island, Englewood Beach, and Manasota Key, you’ll also enjoy close proximity to golf courses, shopping, dining, and medical facilities. Experience the perfect blend of modern design, prime location, and the Southwest Florida lifestyle—this is a home you don’t want to miss. Schedule your private showing today.
| Elementary School | Middle School | High School |
|---|---|---|
| Myakka River Elementary Elementary School | L.A. Ainger Middle Middle School | Lemon Bay High High School |
| Price History | |
|---|---|
| 4/25/2026 | Listed $429,000 |
General Features
| Sewer | Public Sewer |
|---|---|
| Heating | Central |
| Cooling | Central Air |
| Utilities | BB/HS Internet Available,Cable Available,Electricity Available,Sewer Available,Sewer Connected,Water Available,Water Connected |
| Roof | Shingle |
| Appliances | Dishwasher,Microwave,Refrigerator |
| Zoning | RSF3.5 |
| HOA Fee | 10 |
| Garage Spaces | 3 |
| Patio/Porch Features | Rear Porch |
| Architectural Style | Coastal,Contemporary |
| Construction Materials | Block |
| Pets Allowed | Yes |
| Year Built | 2025 |
| Levels | One |
| Property Subtype | Single Family Residence |
| Tax Year | 2025 |
| Ownership | Fee Simple |
| Waterfront Features | Waterfront |
| Community Features | Fishing,Private Boat Ramp,Public Boat Ramp,Water Access,Waterfront,Park,Playground |
| Assoc Fee Paid Per | Monthly |
| County | Charlotte |
| New Construction | true |
| Property Type | Residential |
| Attached Garage | true |
| Subdivision Name | PORT CHARLOTTE SEC 082 |
| Facing Direction | South |
| Garage Y/N | true |
| Total Rooms | 11 |
| Full Baths | 2 |
| Status | Active |
| Directions | Head south on U.S. 41 (Tamiami Trail) and turn right onto SR 776 (El Jobean Road). Continue for about 7 miles, passing Myakka River Elementary School and the Publix at Gulf Cove. Turn left onto Gasparilla Road (CR 771) and drive approximately 3 miles. Then, turn left onto Ingraham Blvd, the main entrance into South Gulf Cove. Continue straight for about 1.5 miles, then turn left onto Calumet Blvd. After about half a mile, turn right onto Lakeland Cir. The property at 15473 Lakeland Cir will be on your right-hand side. |
| High School | Lemon Bay High |
| City | PORT CHARLOTTE |
| Association Name | Sue Anderson |
| Senior Community Y/N | false |
| MLS Area | 33981 - Port Charlotte |
| Lot Size Units | Square Feet |
| Lot Size Square Feet | 9999 |
| Carport Y/N | false |
| Listing Terms | Cash,Conventional,FHA,USDA Loan,VA Loan |
| Elementary School | Myakka River Elementary |
| Land Lease Y/N | false |
| Tax Annual Amount | 639 |
| Middle/Junior High School | L.A. Ainger Middle |
| Property Condition | Completed |
| Additional Parcels Y/N | false |
| Lease Considered Y/N | true |
| Virtual Tour | https://www.propertypanorama.com/instaview/stellar/O6402109 |
| Building Area Units | Square Feet |
| Living Area Units | Square Feet |
| Standard Status | Active |
| Occupancy Type | Owner |
| Tax Lot | 22 |
| Legal Description | PCH 082 4440 0022 PORT CHARLOTTE SEC82 BLK4440 LT 22 596/933 UNREC DC-LHD UNREC DC-VLF UNREC DOCS PR04-2723 2619/754 2719/1658-59 4644/645 4660/313 3290571 |
| Minimum Lease | No Minimum |
| Water Access Y/N | false |
| Monthly HOA Amount | 10 |
| Water View Y/N | false |
| Flood Zone Code | AE |
| In Law Suite YN | false |
| DockY/N | false |
Interior Features
| Interior Amenities | Cathedral Ceiling(s),Crown Molding,High Ceilings,Living Room/Dining Room Combo,Open Floorplan,Primary Bedroom Main Floor,Split Bedroom,Stone Counters,Walk-In Closet(s) |
|---|---|
| Flooring | Porcelain Tile |
| Furnished Y/N | Unfurnished |
| Air Conditioning Y/N | true |
| Heating Y/N | true |
| Fireplace Y/N | false |
| Half Baths | 1 |
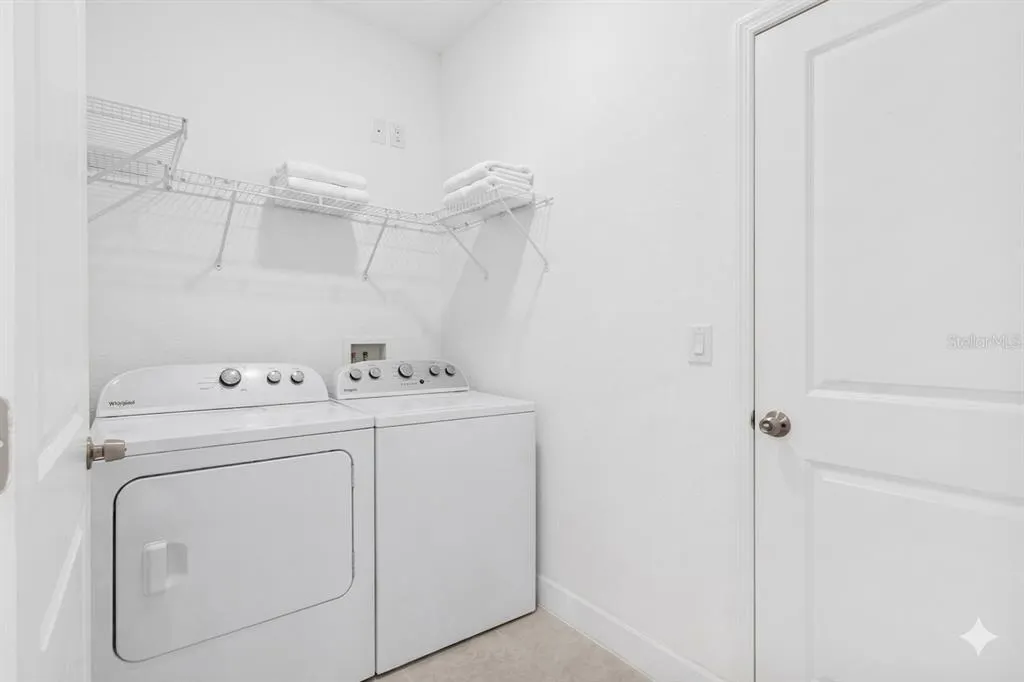
| Laundry Features | Electric Dryer Hookup,Inside,Laundry Room,Washer Hookup |
| Total Bedrooms | 3 |
| LivingAreaSource | Owner |
| Total Baths | 3 |
Exterior Features
| Exterior Amenities | Hurricane Shutters,Private Yard,Rain Gutters,Sliding Doors |
|---|---|
| Vegetation | Trees/Landscaped,Wooded |
| Water Source | Public |
| Lot Size Area | 9999 |
| Foundation Details | Block |
| Spa | false |
| Building Area Total | 2368 |
| Lot Size Acres | 0.23 |
| Road Surface Type | Asphalt |
| Private Pool | false |
| Waterfront Y/N | false |
| Covered Spaces | 3 |
Amenities
- Foreclosure
- Views
- Short Sale
- New Construction
- Adult 55+
- Lease To Own
- No HOA Fees
- Furnished
- Primary On Main
- Air Conditioning
- Seller Finance
- Green
- Fixer Upper
- Horse
- Golf
- Fireplace
- Deck
- Garage
- Basement
- Pool
Property vs Single Family Average in 33981
Price
Taxes
Year Built
 Copyright © MFRMLS.com All information deemed reliable but not guaranteed. All properties are subject to prior sale, change or withdrawal. Neither listing broker(s) or information provider(s) shall be responsible for any typographical errors, misinformation, misprints and shall be held totally harmless. Listing(s) information is provided for consumers personal, non-commercial use and may not be used for any purpose other than to identify prospective properties consumers may be interested in purchasing. Information on this site was last updated Last updated on September 12, 2026 10:47 PM UTC The listing information on this page last changed on Last updated on September 12, 2026 10:47 PM UTCd. The data relating to real estate for sale on this website comes in part from the Internet Data Exchange program of MFR MLS.
All information deemed reliable but not guaranteed. All properties are subject to prior sale, change or withdrawal. Neither listing broker(s) or information provider(s) shall be responsible for any typographical errors, misinformation, misprints and shall be held totally harmless. Listing(s) information is provided for consumers personal, non-commercial use and may not be used for any purpose other than to identify prospective properties consumers may be interested in purchasing.
Updated on September 12, 2026 10:47 PM UTC
Copyright © MFRMLS.com All information deemed reliable but not guaranteed. All properties are subject to prior sale, change or withdrawal. Neither listing broker(s) or information provider(s) shall be responsible for any typographical errors, misinformation, misprints and shall be held totally harmless. Listing(s) information is provided for consumers personal, non-commercial use and may not be used for any purpose other than to identify prospective properties consumers may be interested in purchasing. Information on this site was last updated Last updated on September 12, 2026 10:47 PM UTC The listing information on this page last changed on Last updated on September 12, 2026 10:47 PM UTCd. The data relating to real estate for sale on this website comes in part from the Internet Data Exchange program of MFR MLS.
All information deemed reliable but not guaranteed. All properties are subject to prior sale, change or withdrawal. Neither listing broker(s) or information provider(s) shall be responsible for any typographical errors, misinformation, misprints and shall be held totally harmless. Listing(s) information is provided for consumers personal, non-commercial use and may not be used for any purpose other than to identify prospective properties consumers may be interested in purchasing.
Updated on September 12, 2026 10:47 PM UTC
