
Waterfront - Primary on Main

Address
1962 Arkansas Avenue, ENGLEWOOD, FL
Price
$ 970,000
Property Attributes
- MLS#D6144227
- TypeSingle Family
- Listing Status Active
- CountyCharlotte
- CityENGLEWOOD
- AreaEnglewood
- NeighborhoodGROVE CITY SHORES
- Zip34224
- StyleSingle Family Residence
- Year Built1965
- Taxes$ 807
- Price$ 970,000
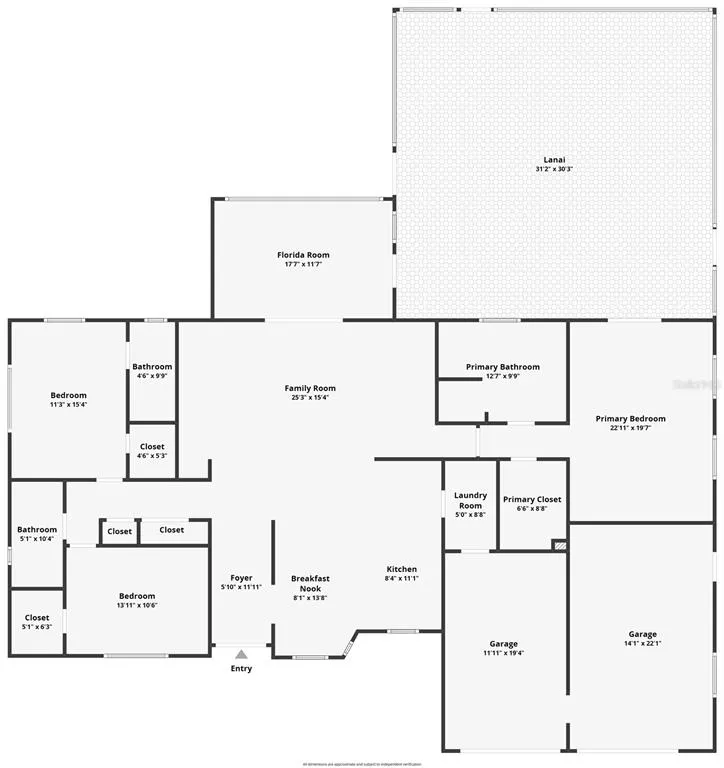
- Bedrooms3
- Full Bathrooms3
- Half Bathrooms0
- Sqr Footage2220
- Lot Size0.26 Acres
Data Source:
Stellar MLS
Property Description
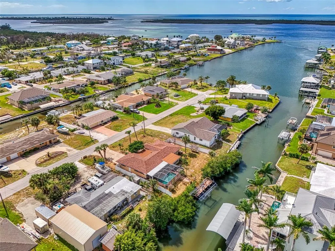
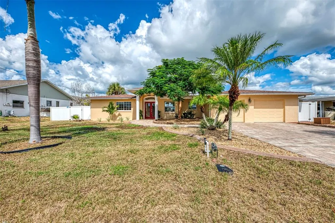
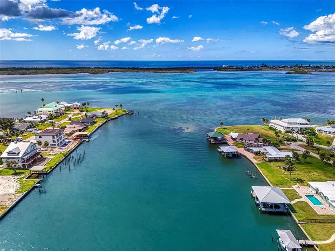
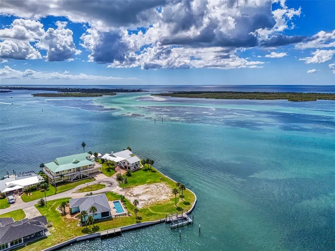
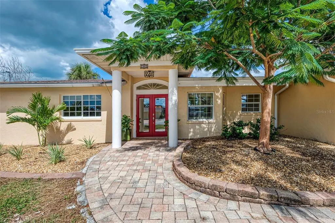
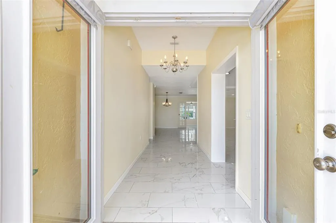
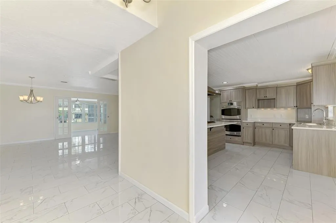
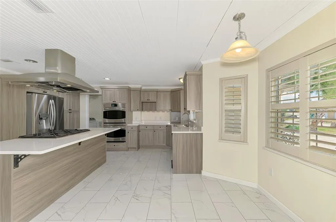
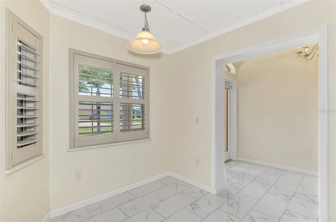
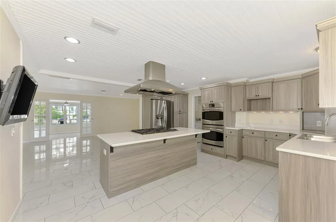
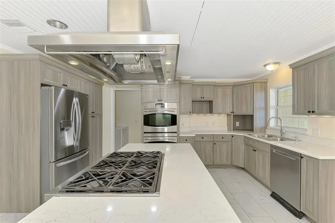
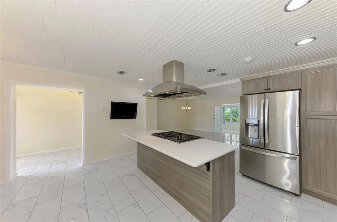
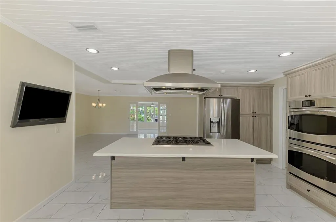
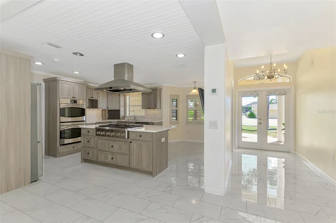
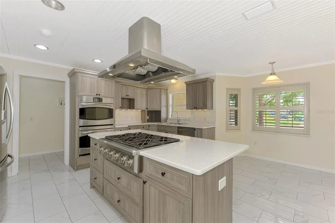
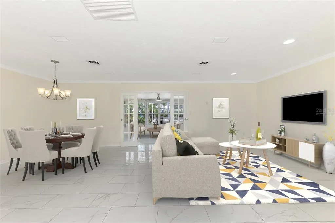

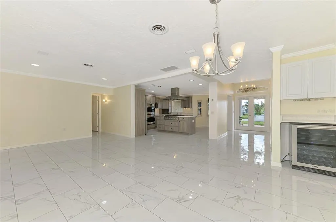


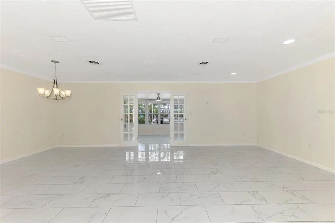
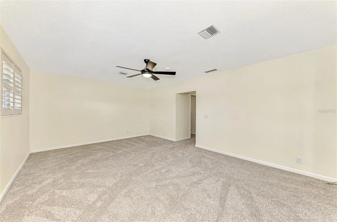
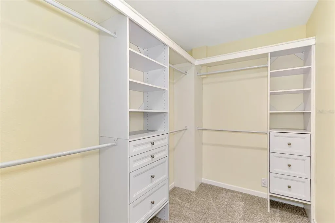
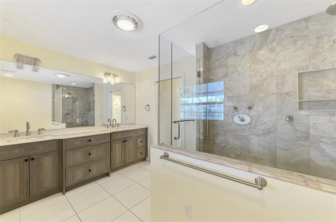
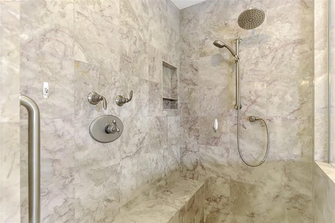
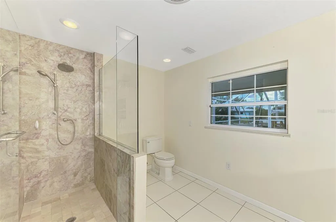
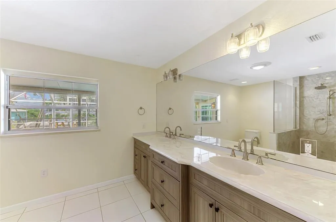
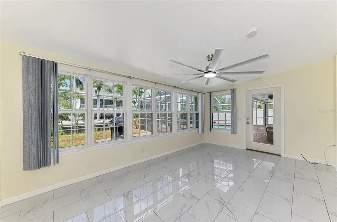
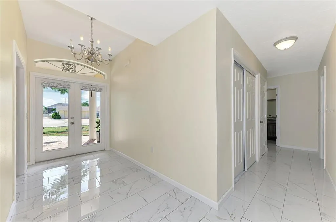
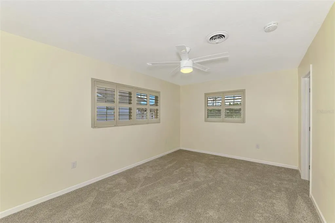
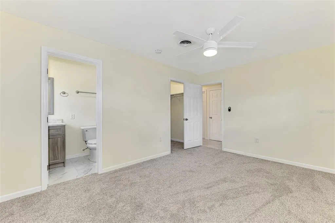
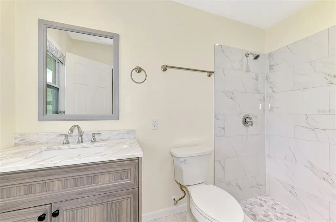
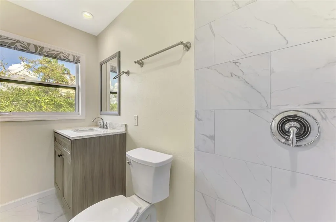
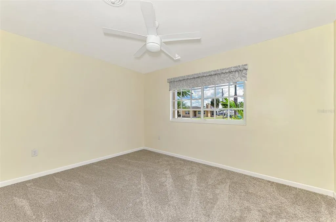
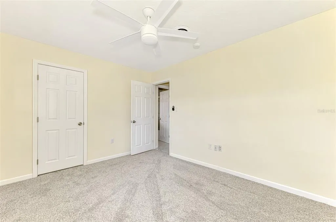
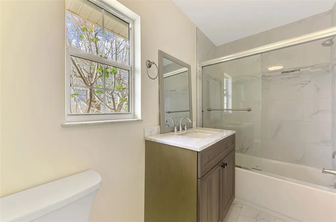
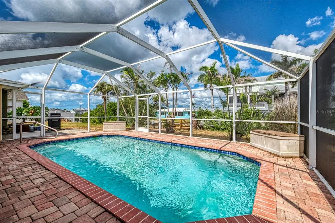
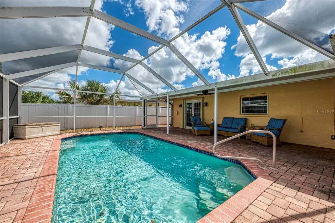
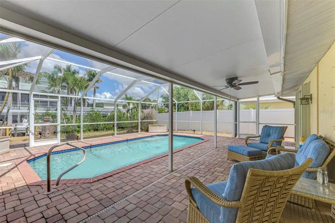
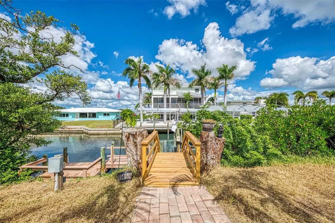
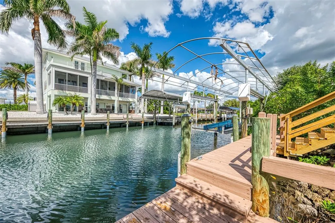
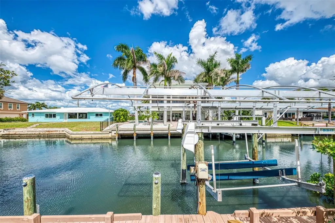
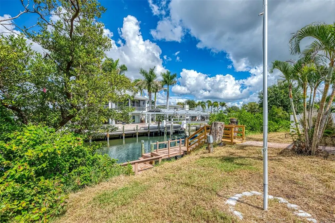

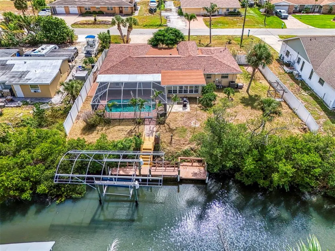

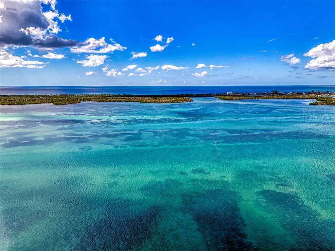
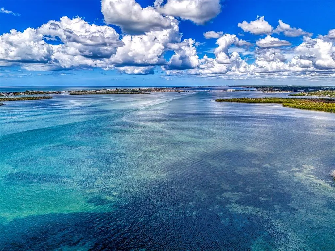
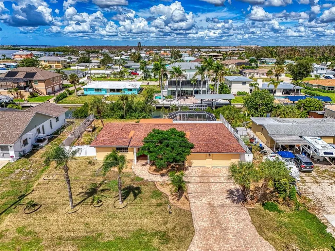
One or more photo(s) has been virtually staged. Waterfront Luxury Living with Gulf access and designer finishes. Welcome to this stunning three-bedroom, three-bathroom custom pool home offering the perfect blend of elegance, comfort, and resort-style living. Nestled on the water with direct Gulf access, no bridges, this one-of-a-kind property combines breathtaking views with high-end craftsmanship throughout. Step inside to discover a spacious open floor plan adorned with solid wood custom cabinetry and quartz countertops. The gourmet kitchen is a chef's dream, featuring top-of-the-line stainless steel appliances, double oven, and gas range. Each bedroom offers a private retreat, each with it's own walk-in closet. The spa-inspired Primary suite will leave you wanting for nothing. Outside, your private oasis awaits, a sparkling pool overlooking the water, ideal for entertaining or relaxing in the Florida sun. Enjoy peaceful mornings on the covered lanai and evenings watching the sunset over the water. This exceptional home embodies luxury and an unbeatable lifestyle, perfect for those who demand the best in waterfront living. Come see for yourself.
| Elementary School | Middle School | High School |
|---|---|---|
| Vineland Elementary Elementary School | L.A. Ainger Middle Middle School | Lemon Bay High High School |
| Price History | |
|---|---|
| 12/19/2025 | Listed $1,000,000 |
| 1/14/2026 | 2$975,000 |
| 5/18/2026 | 1$970,000 |
General Features
| Sewer | Public Sewer |
|---|---|
| Heating | Central |
| Cooling | Central Air |
| Utilities | BB/HS Internet Available,Electricity Connected,Propane,Public,Sewer Connected,Sprinkler Meter,Water Connected |
| Roof | Shingle |
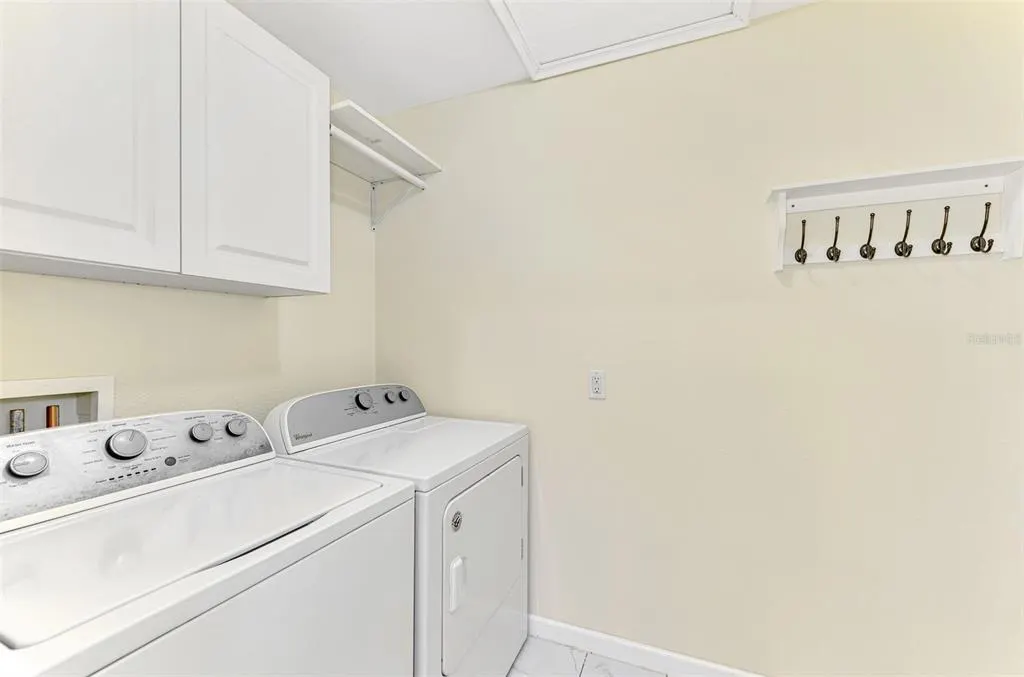
| Appliances | Bar Fridge,Built-In Oven,Dishwasher,Disposal,Dryer,Electric Water Heater,Microwave,Range,Range Hood,Refrigerator,Washer |
| Zoning | RSF3.5 |
| Garage Spaces | 2 |
| Patio/Porch Features | Deck,Enclosed,Patio,Rear Porch,Screened |
| Pool Features | Gunite,In Ground,Lighting,Screen Enclosure |
| Security Features | Security System,Smoke Detector(s) |
| Construction Materials | Block |
| Year Built | 1965 |
| View | Water |
| Levels | One |
| Property Subtype | Single Family Residence |
| Tax Year | 2024 |
| Ownership | Fee Simple |
| Waterfront Features | Canal - Saltwater |
| County | Charlotte |
| New Construction | false |
| Property Type | Residential |
| Attached Garage | true |
| Subdivision Name | GROVE CITY SHORES |
| Facing Direction | Southeast |
| Garage Y/N | true |
| Total Rooms | 10 |
| Full Baths | 3 |
| Status | Active |
| Directions | Heading West on 776, Left on Placida Road, Left on Arkansas Avenue, House is on the Right. |
| High School | Lemon Bay High |
| City | ENGLEWOOD |
| Senior Community Y/N | false |
| MLS Area | 34224 - Englewood |
| Lot Size Units | Square Feet |
| Lot Size Square Feet | 11500 |
| Carport Y/N | false |
| Listing Terms | Cash,Conventional,FHA,VA Loan |
| Elementary School | Vineland Elementary |
| Land Lease Y/N | false |
| Tax Annual Amount | 807 |
| Middle/Junior High School | L.A. Ainger Middle |
| Property Condition | Completed |
| Additional Parcels Y/N | false |
| Lease Considered Y/N | true |
| Virtual Tour | https://portfolio.precision360photography.com/property/1962-arkansas-ave |
| Building Area Units | Square Feet |
| Living Area Units | Square Feet |
| Standard Status | Active |
| Occupancy Type | Vacant |
| Tax Lot | 61 |
| Legal Description | GCS 003 0000 0061 GROVE CITY SHORES UN 3 ADD LT 61 162/59 193/165 PR76-10 629/744 660/1374 848/700 3250/1286 4211/587 4462/785 |
| Water View | Canal,Intracoastal Waterway |
| Water Access Type | Bay/Harbor,Canal - Saltwater,Gulf/Ocean,Gulf/Ocean to Bay,Intracoastal Waterway |
| Minimum Lease | No Minimum |
| Water Access Y/N | true |
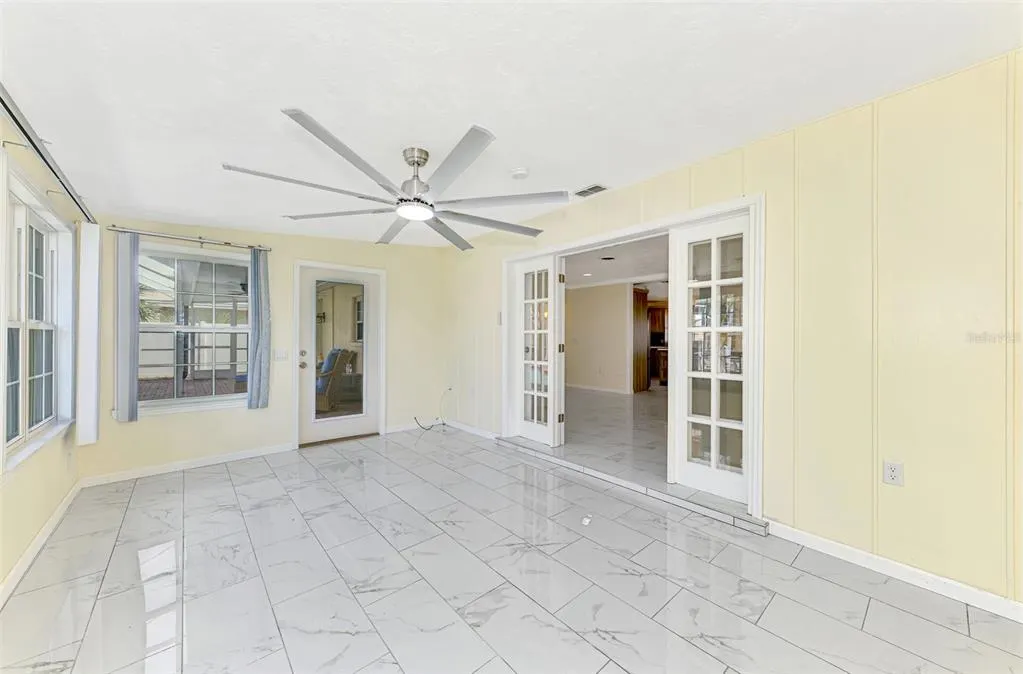
| Additional Rooms | Bonus Room,Florida Room,Inside Utility |
| Water View Y/N | true |
| Flood Zone Code | AE |
| In Law Suite YN | false |
| DockY/N | true |
Interior Features
| Interior Amenities | Ceiling Fan(s),Dry Bar,Eating Space In Kitchen,Living Room/Dining Room Combo,Open Floorplan,Primary Bedroom Main Floor,Solid Wood Cabinets,Split Bedroom,Stone Counters,Thermostat,Walk-In Closet(s) |
|---|---|
| Flooring | Carpet,Ceramic Tile |
| Furnished Y/N | Unfurnished |
| Air Conditioning Y/N | true |
| Heating Y/N | true |
| Window Features | Blinds,Shutters,Storm Window(s),Window Treatments |
| Fireplace Y/N | false |
| Laundry Features | Inside,Laundry Closet |
| Total Bedrooms | 3 |
| LivingAreaSource | Public Records |
| Total Baths | 3 |
Exterior Features
| Exterior Amenities | French Doors,Hurricane Shutters,Irrigation System,Lighting,Private Mailbox,Rain Barrel/Cistern(s),Rain Gutters,Sprinkler Metered,Storage |
|---|---|
| Vegetation | Mature Landscaping,Trees/Landscaped |
| Fencing | Vinyl |
| Parking Features | Split Garage |
| Lot Features | FloodZone,City Lot,In County,Landscaped,Street Dead-End |
| Water Source | Public |
| Lot Size Area | 11500 |
| Foundation Details | Slab |
| Spa | false |
| Building Area Total | 3012 |
| Lot Dimensions | 100 x 122 x 100 x 120 |
| Lot Size Acres | 0.26 |
| Road Surface Type | Paved,Asphalt |
| Private Pool | true |
| Waterfront Y/N | true |
| Covered Spaces | 2 |
| Road Frontage Type | Street Dead-End,Street Paved |
| Road Responsibility | Public Maintained Road |
Amenities
- Foreclosure
- Views
- Short Sale
- New Construction
- Adult 55+
- Lease To Own
- No HOA Fees
- Furnished
- Primary On Main
- Air Conditioning
- Seller Finance
- Green
- Fixer Upper
- Horse
- Golf
- Fireplace
- Deck
- Garage
- Basement
- Pool
Property vs Single Family Average in 34224
Price
Taxes
Year Built
 Copyright © MFRMLS.com All information deemed reliable but not guaranteed. All properties are subject to prior sale, change or withdrawal. Neither listing broker(s) or information provider(s) shall be responsible for any typographical errors, misinformation, misprints and shall be held totally harmless. Listing(s) information is provided for consumers personal, non-commercial use and may not be used for any purpose other than to identify prospective properties consumers may be interested in purchasing. Information on this site was last updated Last updated on September 13, 2026 11:03 PM UTC The listing information on this page last changed on Last updated on September 13, 2026 11:03 PM UTCd. The data relating to real estate for sale on this website comes in part from the Internet Data Exchange program of MFR MLS.
All information deemed reliable but not guaranteed. All properties are subject to prior sale, change or withdrawal. Neither listing broker(s) or information provider(s) shall be responsible for any typographical errors, misinformation, misprints and shall be held totally harmless. Listing(s) information is provided for consumers personal, non-commercial use and may not be used for any purpose other than to identify prospective properties consumers may be interested in purchasing.
Updated on September 13, 2026 11:03 PM UTC
Copyright © MFRMLS.com All information deemed reliable but not guaranteed. All properties are subject to prior sale, change or withdrawal. Neither listing broker(s) or information provider(s) shall be responsible for any typographical errors, misinformation, misprints and shall be held totally harmless. Listing(s) information is provided for consumers personal, non-commercial use and may not be used for any purpose other than to identify prospective properties consumers may be interested in purchasing. Information on this site was last updated Last updated on September 13, 2026 11:03 PM UTC The listing information on this page last changed on Last updated on September 13, 2026 11:03 PM UTCd. The data relating to real estate for sale on this website comes in part from the Internet Data Exchange program of MFR MLS.
All information deemed reliable but not guaranteed. All properties are subject to prior sale, change or withdrawal. Neither listing broker(s) or information provider(s) shall be responsible for any typographical errors, misinformation, misprints and shall be held totally harmless. Listing(s) information is provided for consumers personal, non-commercial use and may not be used for any purpose other than to identify prospective properties consumers may be interested in purchasing.
Updated on September 13, 2026 11:03 PM UTC
